






























Skip To Content

10101 Eagle Preserve Drive

Englewood, FL 34224
  • $1,500,000
  • STATUS: Active
  • ON SITE: 42 Days
  • MLS #: C7529819
UPDATED: 64 min ago
$1,500,000
  • 3
    BEDS
  • 0.49
    ACRES
  • 3
    BATHS
  • 1
    1/2 BATHS
  • 2,426
    SQFT
  • $618
    $/SQFT
Neighborhood:
Type:
Single-Family Home
Built:
2023
County:
Area:

School Information

Elementary School:
Middle School:
High School:

Description

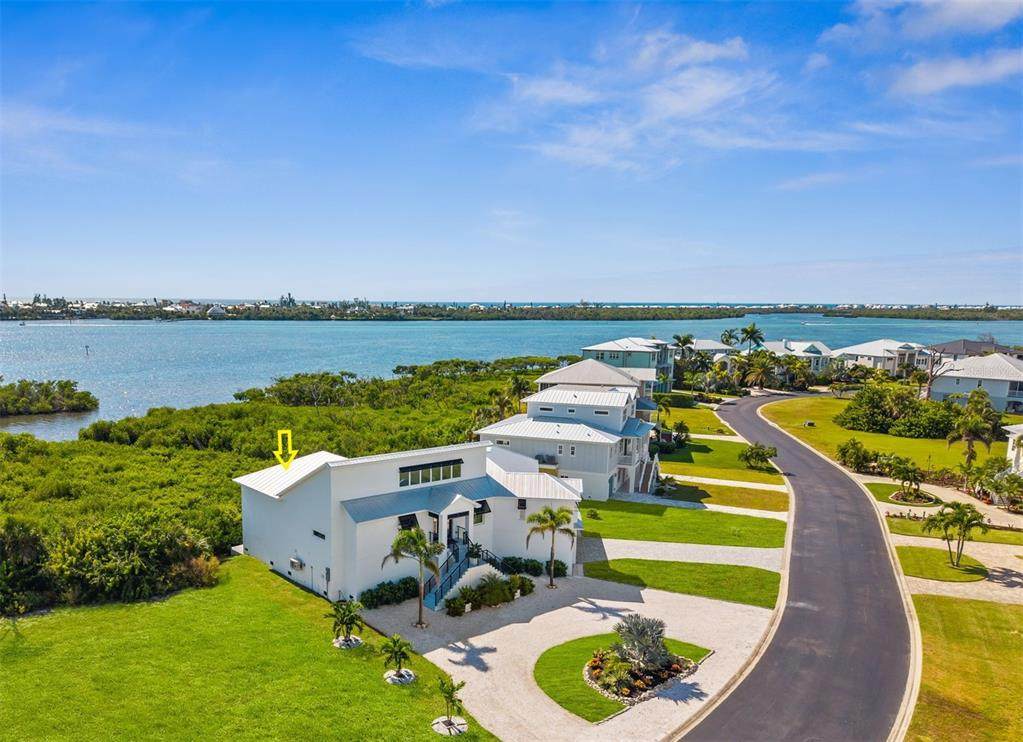
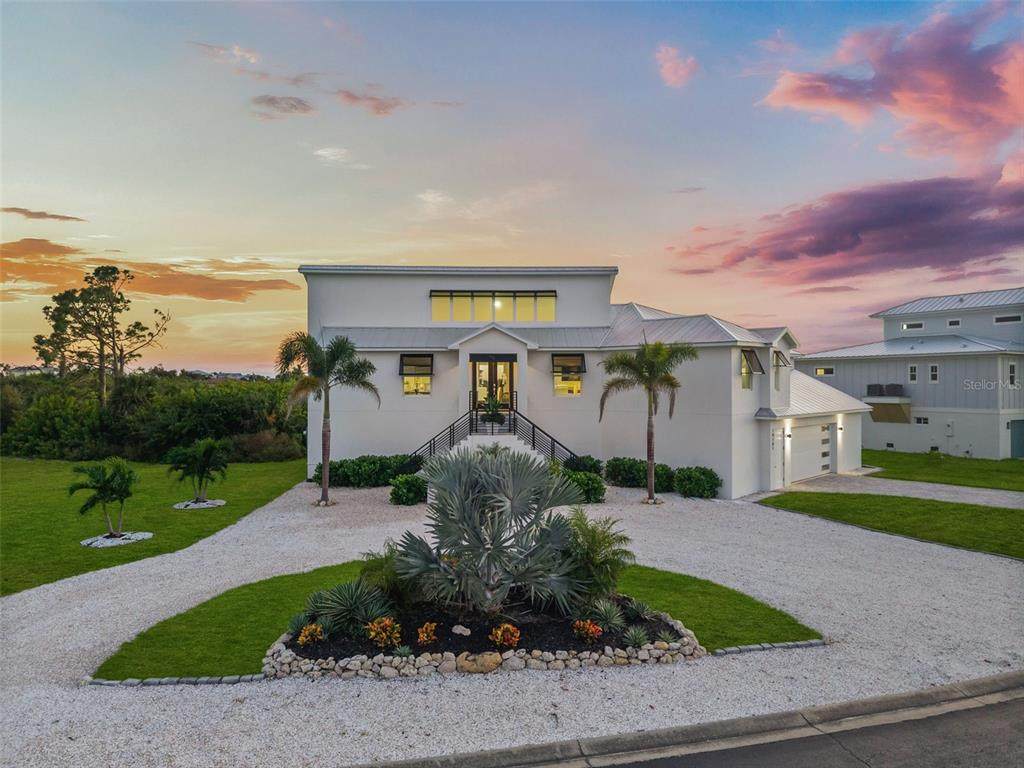
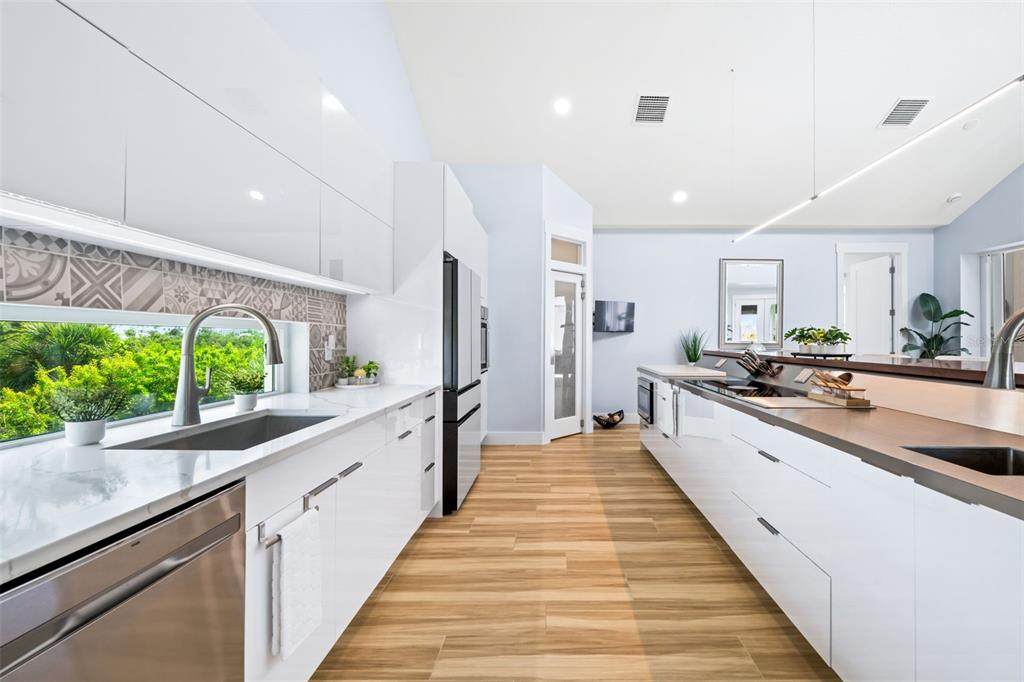
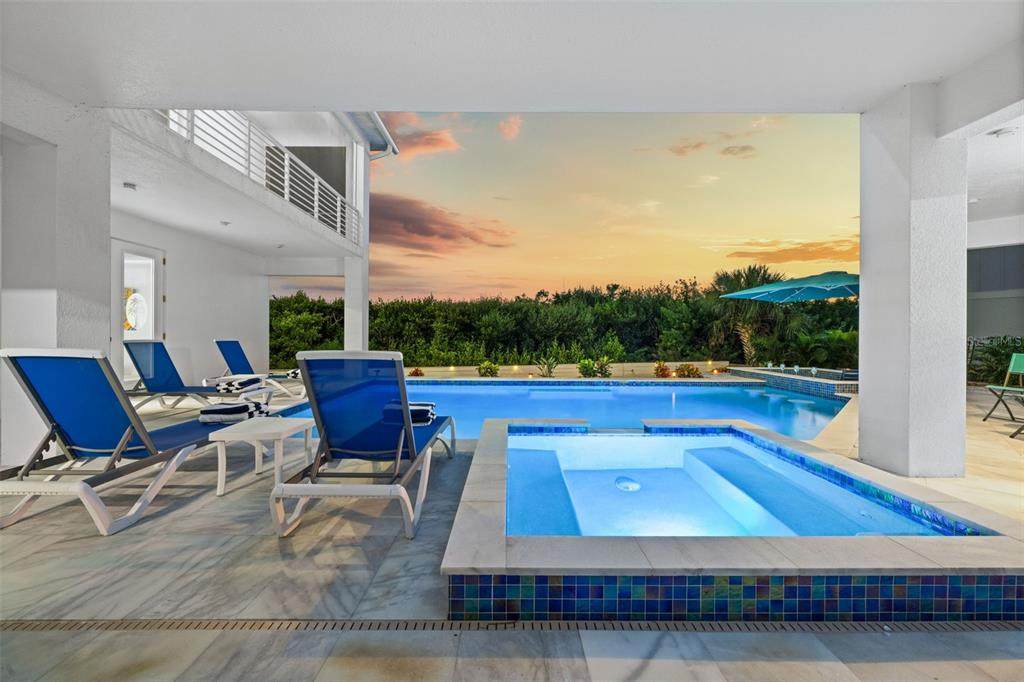
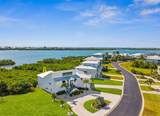
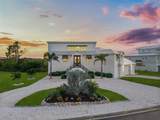
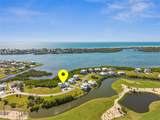
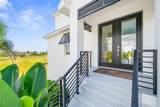
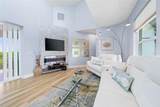
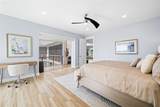
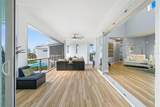
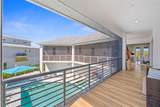
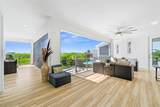
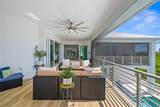
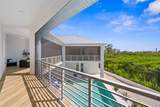
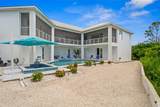
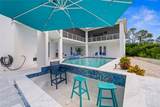
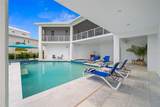
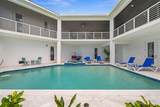
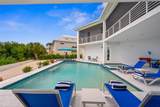
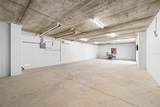
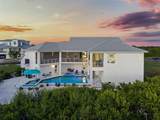
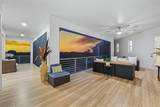
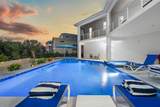
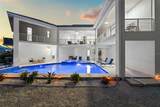
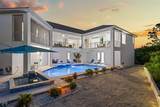
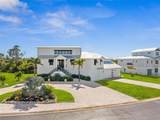
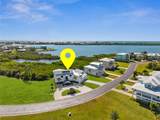
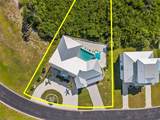
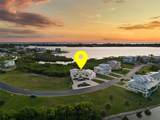
Experience exceptional coastal living in this custom 2023 home in the gated Eagle Preserve Estates, set between Lemon Bay Golf Course and Lemon Bay. This elevated residence offers 3 en-suite bedrooms, 3.5 baths, a metal roof, and an oversized 2-car garage with bonus golf cart/storage space. CLICK ON THE VIRTUAL TOUR LINK 1 FOR THE VIDEO AND VIRTUAL LINK 2 FOR THE 3D TOUR. Designed for effortless indoor-outdoor entertaining, the 19’x30’ heated pool & hot tub with a swim-up dry bar create a true resort-style experience. Spanning the entire back of the home, the 68’x24’ screened lanai overlooks the mangroves and bay, delivering peaceful water and nature views from every bedroom. Inside, soaring ceilings, expansive glass, and natural light frame the open living spaces. The CHEF-INSPIRED kitchen is the centerpiece of the home with touch-to-open cabinetry, a 13-ft island with stainless prep counter and raised bar, quartz surfaces, induction cooktop, built-in convection French-door oven, and a coffee/wine bar with beverage fridge—ideal for gatherings of any size. Additional features include a tankless water heater, conveying washer/dryer, and included kitchen stools and outdoor furnishings. Enjoy newer construction, nearby marinas, and quick access to beaches, dining, golf, and boating. Golf membership is optional. Schedule your showing TODAY!

Monthly Payment Calculator


© 2026 My Florida Regional MLS DBA Stellar MLS. All rights reserved. All listings displayed pursuant to IDX. All listing information is deemed reliable but not guaranteed and should be independently verified through personal inspection by appropriate professionals. Listings displayed on this website may be subject to prior sale or removal from sale; availability of any listing should always be independently verified. Listing information is provided for consumers personal, non-commercial use, solely to identify potential properties for potential purchase; all other use is strictly prohibited and may violate relevant federal and state law. Data last updated 2026-10-09T03:40:27.233.
www.momentumrealtors.com/homes/180613112
Print Image

10101 Eagle Preserve Drive Englewood, FL 34224

  • Price: $1,500,000
  • Status: Active
  • On Site: 42 Days
  • Updated: 64 min ago
  • MLS #: C7529819
3
Beds
3
Baths
1
½ Baths
0.49
Acres
2,426
SQFT
$618
$/SQFT
2023
Built
Neighborhood:
Eagle Preserve Estates
County:
Charlotte
Area:
Englewood
Elementary School:
Vineland Elementary
Middle School:
L.A. Ainger Middle
High School:
Lemon Bay High
Property Description
Experience exceptional coastal living in this custom 2023 home in the gated Eagle Preserve Estates, set between Lemon Bay Golf Course and Lemon Bay. This elevated residence offers 3 en-suite bedrooms, 3.5 baths, a metal roof, and an oversized 2-car garage with bonus golf cart/storage space. CLICK ON THE VIRTUAL TOUR LINK 1 FOR THE VIDEO AND VIRTUAL LINK 2 FOR THE 3D TOUR. Designed for effortless indoor-outdoor entertaining, the 19’x30’ heated pool & hot tub with a swim-up dry bar create a true resort-style experience. Spanning the entire back of the home, the 68’x24’ screened lanai overlooks the mangroves and bay, delivering peaceful water and nature views from every bedroom. Inside, soaring ceilings, expansive glass, and natural light frame the open living spaces. The CHEF-INSPIRED kitchen is the centerpiece of the home with touch-to-open cabinetry, a 13-ft island with stainless prep counter and raised bar, quartz surfaces, induction cooktop, built-in convection French-door oven, and a coffee/wine bar with beverage fridge—ideal for gatherings of any size. Additional features include a tankless water heater, conveying washer/dryer, and included kitchen stools and outdoor furnishings. Enjoy newer construction, nearby marinas, and quick access to beaches, dining, golf, and boating. Golf membership is optional. Schedule your showing TODAY!
Exterior Features

Attached Garage Yn Yes Carport Yn No Construction Materials BlockStucco Covered Spaces 2 Direction Faces Northeast Exterior Features BalconyFrench DoorsIrrigation SystemLightingRain GuttersSliding Doors Foundation Details Slab Lot Features FloodZoneIn CountyLandscapedNear Golf CourseOn Golf CourseOversized Lot Lot Size Dimensions 150 x 233 x 42 x 213 Open Parking YN Yes Parking Features Circular DrivewayDrivewayGolf Cart ParkingGround LevelOversized Patio And Porch Features CoveredRear PorchScreenedWrap Around Pool Features GuniteHeatedIn GroundLightingSalt Water Pool Private Yn Yes Road Frontage Type Street Paved Road Surface Type PavedAsphalt Roof Metal Spa Features HeatedIn Ground Spa YN Yes View PoolTrees/WoodsWater Water Access Bay/HarborBrackish WaterCanal - BrackishCanal - FreshwaterCanal - SaltwaterGulf/OceanIntracoastal WaterwayRiver Water Access Yn Yes Water Extras Yn No Water View Bay/Harbor - Full Water View Yn Yes Waterfront Features Bay/Harbor FrontWaterfrontBay/Harbor Waterfront Yn Yes

Interior Features

Additional Rooms Inside Utility Appliances Bar FridgeBuilt-In OvenConvection OvenCooktopDishwasherDisposalMicrowaveRefrigeratorTankless Water HeaterWine Refrigerator Building Area Total 6178 Building Elevator Yn No Cooling Central AirMini-Split Unit(s) Cooling YN Yes Fireplace Features ElectricLiving Room Fireplace Yn Yes Flooring Porcelain Tile Furnished Unfurnished Heating CentralElectric Heating YN Yes Interior Features Ceiling Fan(s)Dry BarHigh CeilingsKitchen/Family Room ComboLiving Room/Dining Room ComboOpen FloorplanPrimary Bedroom Main FloorSkylight(s)Solid Surface CountersSplit BedroomVaulted Ceiling(s)Walk-In Closet(s) Laundry Features InsideLaundry Room Levels Two Rooms Laundry Kitchen (Kitchen IslandTile CountersPantryWet Bar) Primary Bedroom (Ceiling Fan(s)Dual SinksEn Suite BathroomShower No TubWalk-In Closet(s)) Bedroom 3 (Ceiling Fan(s)En Suite BathroomShower No TubSingle VanityWalk-In Closet(s)) Bedroom 2 (Ceiling Fan(s)En Suite BathroomShower No TubSingle VanityWalk-In Closet(s)) Living Room Sewer Public Sewer Water Source Public Window Features ShadesStorm Window(s)

Property Features

Additional Lease Restrictions See attached HOA Docs Additional Parcels YN No Approval Process See attached HOA Docs Association Approval Required Yn No Association Fee 1234.48 Association Fee Frequency Annually Association Fee Includes Private Road Association Fee Monthly Amount 102.87 Association Fee Requirement Required Association Yn Yes Cdd Yn No Community Features Bay/Harbor FrontWaterfrontDeed RestrictionsGated Community - No GuardGolf Carts OKGolfSpecial Community Restrictions Down Payment Resource No Flood Zone Code AE Garage Yn Yes Homestead Yn Yes Lease Considered YN Yes Lease Restrictions YN Yes Listing Terms CashConventionalFHAVA Loan Minimum Lease 1 Month New Construction Yn No Number Of Pets 3 Occupant Type Owner Ownership Fee Simple Pet Restrictions No farm animals allowed Pets Allowed Number LimitYes Property Condition Completed Property Sub Type Single Family Residence Senior Community Yn No Special Listing Conditions None Sw Subdiv Community Name Eagle Preserve Estates Tax Annual Amount 22448.41 Total Annual Fees 1234.48 Total Monthly Fees 102.87 Utilities BB/HS Internet AvailableCable AvailableElectricity ConnectedFiber OpticsPublicSewer ConnectedUnderground UtilitiesWater Connected Yrs Of Owner Prior To Leasing Re No Zoning RMF-T


Listing information © 2026 My Florida Regional MLS DBA Stellar MLS..
Listing provided courtesy of KW PEACE RIVER PARTNERS: 941-875-9060.


© 2026 My Florida Regional MLS DBA Stellar MLS. All rights reserved. All listings displayed pursuant to IDX. All listing information is deemed reliable but not guaranteed and should be independently verified through personal inspection by appropriate professionals. Listings displayed on this website may be subject to prior sale or removal from sale; availability of any listing should always be independently verified. Listing information is provided for consumers personal, non-commercial use, solely to identify potential properties for potential purchase; all other use is strictly prohibited and may violate relevant federal and state law. Data last updated 2026-10-09T03:40:27.233.
 
https://bt-photos.global.ssl.fastly.net/mfr/orig_boomver_2_C7529819-2.jpg https://bt-photos.global.ssl.fastly.net/mfr/orig_boomver_2_C7529819-2.jpg https://bt-photos.global.ssl.fastly.net/mfr/orig_boomver_2_C7529819-2.jpg
Logo
Momentum Realty
13475 Atlantic Blvd, Suite 8, Office S206
Jacksonville FL, 32225