



Skip To Content

10355 Emerald Woods Avenue

Orlando, FL 32836
  • $1,090,000
  • STATUS: Active
  • ON SITE: 43 Days
  • MLS #: O6435042
UPDATED: 64 min ago
$1,090,000
  • 5
    BEDS
  • 0.25
    ACRES
  • 4
    BATHS
  • 0
    1/2 BATHS
  • 3,301
    SQFT
  • $330
    $/SQFT
Neighborhood:
Type:
Single-Family Home
Built:
1996
County:

School Information

Elementary School:
Middle School:

Description

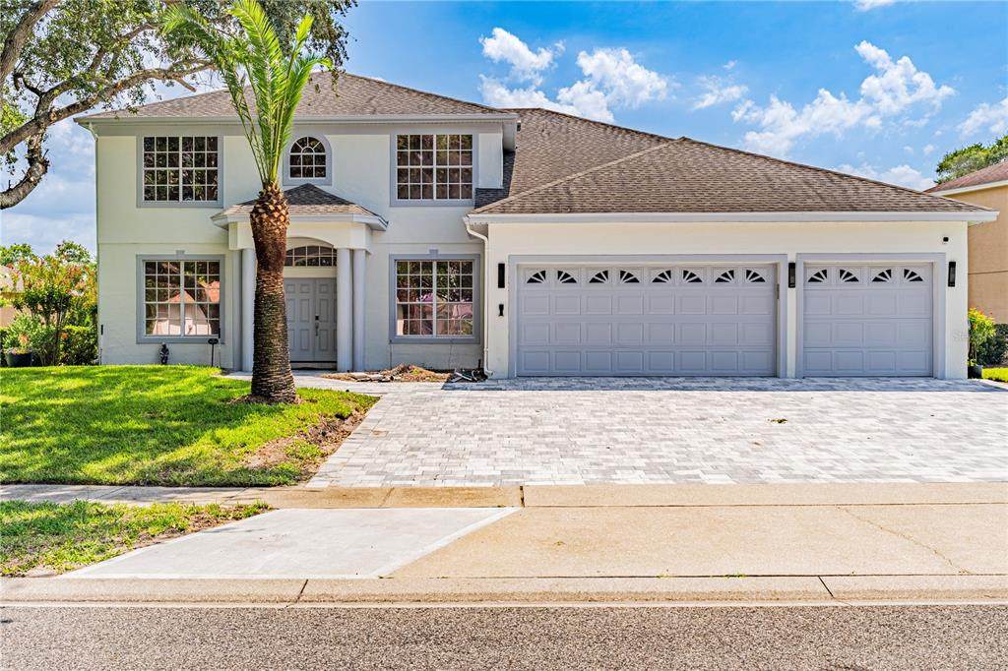
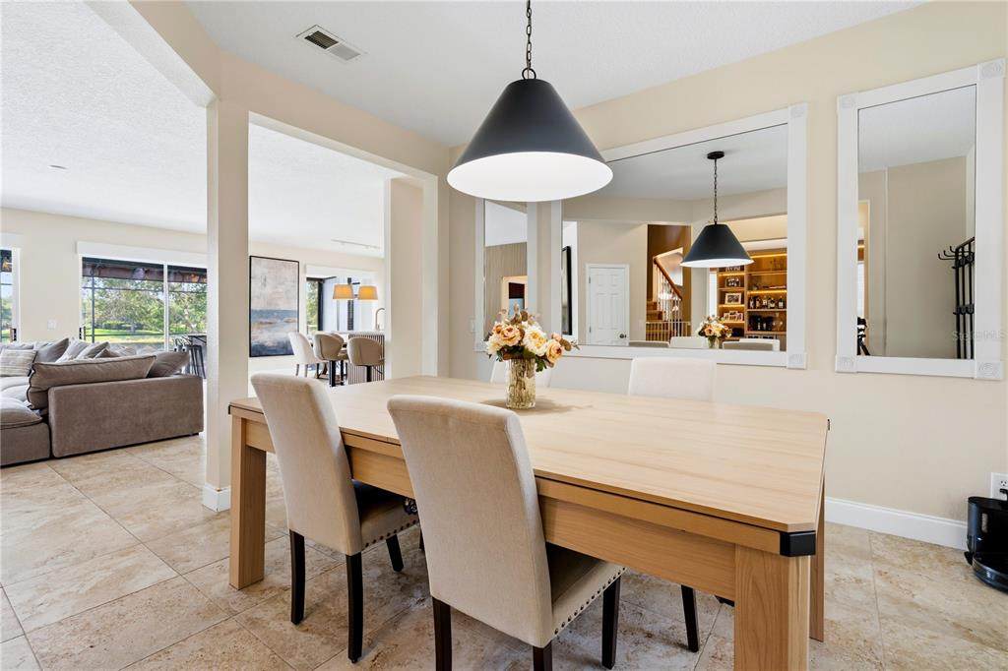
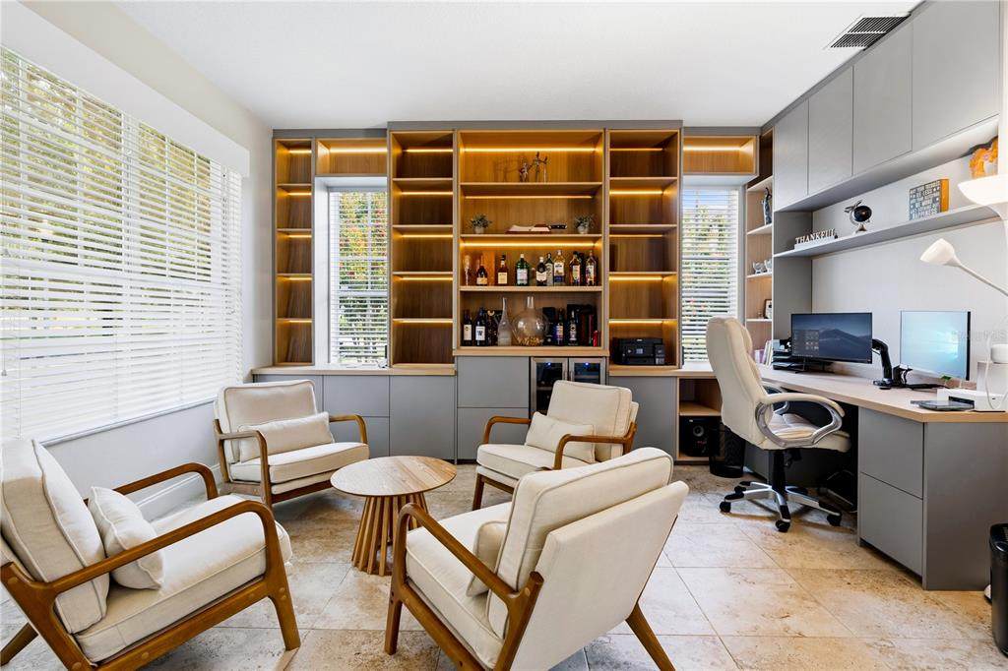
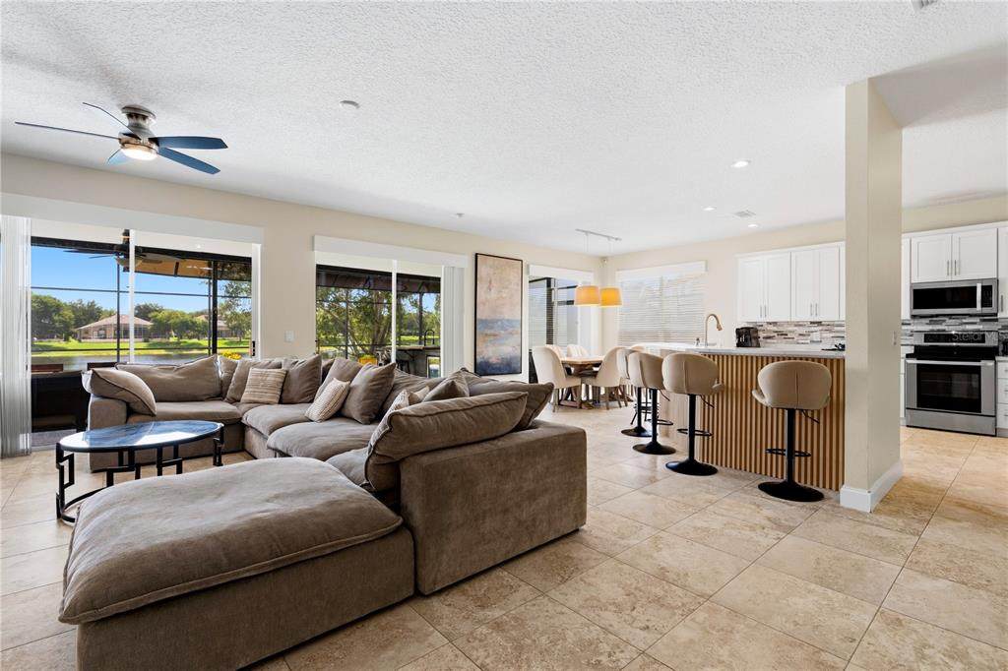
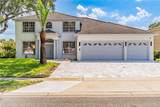
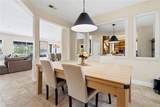
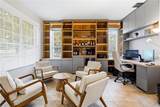
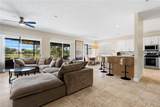
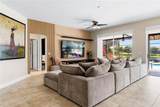
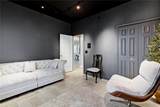
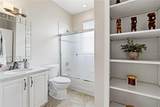
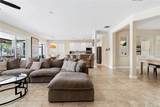
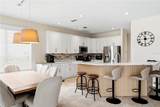
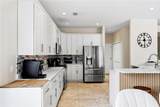
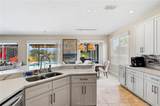
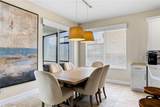
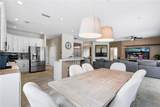
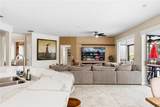
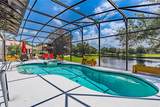
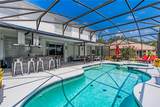
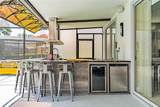
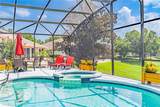
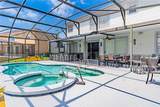
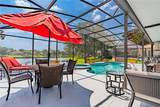
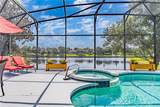
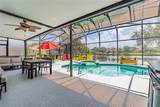
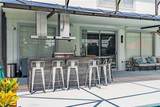
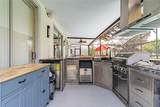
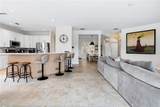
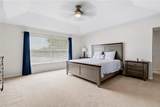
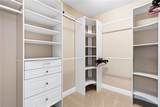
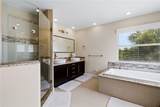
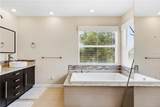
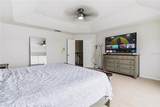
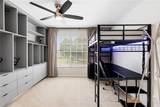
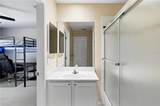
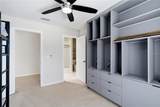
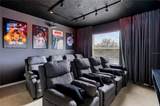
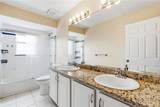
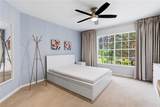
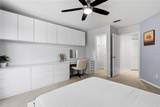
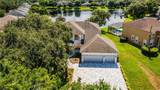
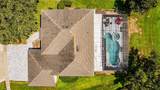
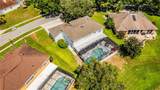
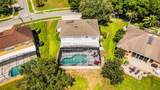
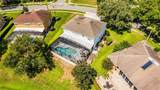
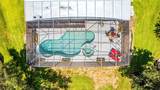
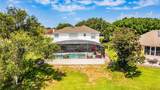
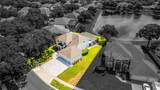
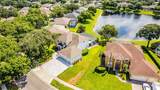
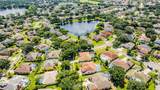
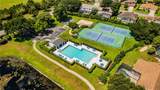
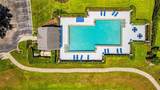
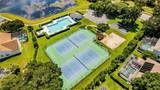
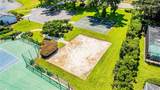
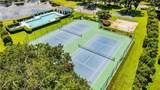
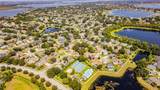
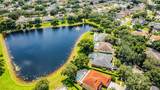
DR. PHILLIPS WATERFRONT POOL HOME WITH PRIVATE CINEMA & ULTIMATE SUMMER KITCHEN! Located on a serene pond lot in Emerald Forest, this 5 BR/4 BA, 3,301 SQ FT home features custom built-ins throughout and an open floor plan with neutral tile. Remodeled kitchen w/ Calacatta quartz, SS appliances, and island bar. Features a 1st-floor guest suite and a dedicated PRIVATE HOME THEATER! Upstairs primary retreat boasts a modern spa bath. The backyard is an entertainer's dream: app-controlled pool & spa and an expansive summer kitchen with BBQ grill, stove, 2 range hoods, ice maker, and draft beer tap! 3-car epoxy garage w/ overhead storage + WHOLE-HOUSE GENERAC GENERATOR. Community pool, tennis, & playground. Prime SW Orlando location close to top schools, dining, theme parks, and airport. Schedule your tour today!

Monthly Payment Calculator


© 2026 My Florida Regional MLS DBA Stellar MLS. All rights reserved. All listings displayed pursuant to IDX. All listing information is deemed reliable but not guaranteed and should be independently verified through personal inspection by appropriate professionals. Listings displayed on this website may be subject to prior sale or removal from sale; availability of any listing should always be independently verified. Listing information is provided for consumers personal, non-commercial use, solely to identify potential properties for potential purchase; all other use is strictly prohibited and may violate relevant federal and state law. Data last updated 2026-10-09T03:40:27.233.
www.momentumrealtors.com/homes/180589485
Print Image

10355 Emerald Woods Avenue Orlando, FL 32836

  • Price: $1,090,000
  • Status: Active
  • On Site: 43 Days
  • Updated: 64 min ago
  • MLS #: O6435042
5
Beds
4
Baths
0
½ Baths
0.25
Acres
3,301
SQFT
$330
$/SQFT
1996
Built
Neighborhood:
Emerald Forest
County:
Orange
Area:
Orlando/Dr. Phillips/Bay Vista
Elementary School:
Sand Lake Elem
Middle School:
Southwest Middle
High School:
Lake Buena Vista High School
Property Description
DR. PHILLIPS WATERFRONT POOL HOME WITH PRIVATE CINEMA & ULTIMATE SUMMER KITCHEN! Located on a serene pond lot in Emerald Forest, this 5 BR/4 BA, 3,301 SQ FT home features custom built-ins throughout and an open floor plan with neutral tile. Remodeled kitchen w/ Calacatta quartz, SS appliances, and island bar. Features a 1st-floor guest suite and a dedicated PRIVATE HOME THEATER! Upstairs primary retreat boasts a modern spa bath. The backyard is an entertainer's dream: app-controlled pool & spa and an expansive summer kitchen with BBQ grill, stove, 2 range hoods, ice maker, and draft beer tap! 3-car epoxy garage w/ overhead storage + WHOLE-HOUSE GENERAC GENERATOR. Community pool, tennis, & playground. Prime SW Orlando location close to top schools, dining, theme parks, and airport. Schedule your tour today!
Exterior Features

Architectural Style Florida Attached Garage Yn Yes Carport Yn No Construction Materials BlockStucco Covered Spaces 3 Direction Faces Northwest Exterior Features Irrigation SystemOutdoor GrillOutdoor KitchenSliding DoorsSprinkler Metered Foundation Details Slab Lot Features In County Patio And Porch Features CoveredDeckEnclosedPatioScreened Pool Features GuniteHeatedIn GroundLightingSalt WaterScreen EnclosureTile Pool Private Yn Yes Road Frontage Type Street Paved Road Surface Type PavedAsphalt Roof Shingle Spa Features In Ground Spa YN Yes View Water Water Access Yn No Water Extras Yn No Water View Pond Water View Yn Yes Waterfront Features Pond Waterfront Yn Yes

Interior Features

Additional Rooms AtticBreakfast Room SeparateFamily RoomFormal Dining Room SeparateFormal Living Room SeparateInside Utility Appliances Built-In OvenCooktopDishwasherDisposalElectric Water HeaterMicrowaveRange Building Area Total 3962 Cooling Central AirZoned Cooling YN Yes Fireplace Yn No Flooring CarpetTile Furnished Unfurnished Heating CentralZoned Heating YN Yes Interior Features Ceiling Fan(s)Eating Space In KitchenHigh CeilingsKitchen/Family Room ComboOpen FloorplanPrimaryBedroom UpstairsStone CountersTray Ceiling(s)Walk-In Closet(s) Laundry Features InsideLaundry Room Levels Two Rooms Dinette Bedroom 3 (Walk-In Closet(s)) Bedroom 1 (En Suite BathroomWalk-In Closet(s)) Living Room Primary Bedroom (Water Closet/Priv ToiletBuilt-in Closet) Dining Room Family Room Bathroom 2 Kitchen Bedroom 4 (Built-in Closet) Sewer Public Sewer Water Source Private Window Features Blinds

Property Features

Additional Lease Restrictions Please refer to all HOA documents Additional Parcels YN No Association Approval Required Yn No Association Fee 878 Association Fee Frequency Annually Association Fee Monthly Amount 73.17 Association Fee Requirement Required Association Yn Yes Cdd Yn No Down Payment Resource No Flood Zone Code X Garage Yn Yes Homestead Yn Yes Lease Considered YN Yes Lease Restrictions YN Yes Listing Terms CashConventionalVA Loan Minimum Lease 1-2 Years New Construction Yn No Occupant Type Vacant Ownership Fee Simple Pet Restrictions Please refer to HOA documents Pets Allowed Breed Restrictions Property Sub Type Single Family Residence Realtor Info As-IsSee AttachmentsSignTermite Bond/Warranty Security Features Smoke Detector(s) Senior Community Yn No Special Listing Conditions None Tax Annual Amount 6906 Total Annual Fees 878 Total Monthly Fees 73.17 Utilities Cable AvailableElectricity ConnectedPublicSewer ConnectedSprinkler Meter Yrs Of Owner Prior To Leasing Re No Zoning R-1


Listing information © 2026 My Florida Regional MLS DBA Stellar MLS..
Listing provided courtesy of C&C REALTY USA LLC: 954-708-2817.


© 2026 My Florida Regional MLS DBA Stellar MLS. All rights reserved. All listings displayed pursuant to IDX. All listing information is deemed reliable but not guaranteed and should be independently verified through personal inspection by appropriate professionals. Listings displayed on this website may be subject to prior sale or removal from sale; availability of any listing should always be independently verified. Listing information is provided for consumers personal, non-commercial use, solely to identify potential properties for potential purchase; all other use is strictly prohibited and may violate relevant federal and state law. Data last updated 2026-10-09T03:40:27.233.
 
https://bt-photos.global.ssl.fastly.net/mfr/orig_boomver_1_O6435042-2.jpg https://bt-photos.global.ssl.fastly.net/mfr/orig_boomver_1_O6435042-2.jpg https://bt-photos.global.ssl.fastly.net/mfr/orig_boomver_1_O6435042-2.jpg
Logo
Momentum Realty
13475 Atlantic Blvd, Suite 8, Office S206
Jacksonville FL, 32225