



Skip To Content

10708 Saratoga Place

Parrish, FL 34219
  • $950,963
  • STATUS: Active
  • ON SITE: 41 Days
  • MLS #: A4704037
UPDATED: 60 min ago
$950,963
  • 3
    BEDS
  • 0.18
    ACRES
  • 3
    BATHS
  • 2
    1/2 BATHS
  • 2,873
    SQFT
  • $331
    $/SQFT
Type:
Single-Family Home
Built:
2023
County:
Area:

School Information

Elementary School:
Middle School:
High School:

Description

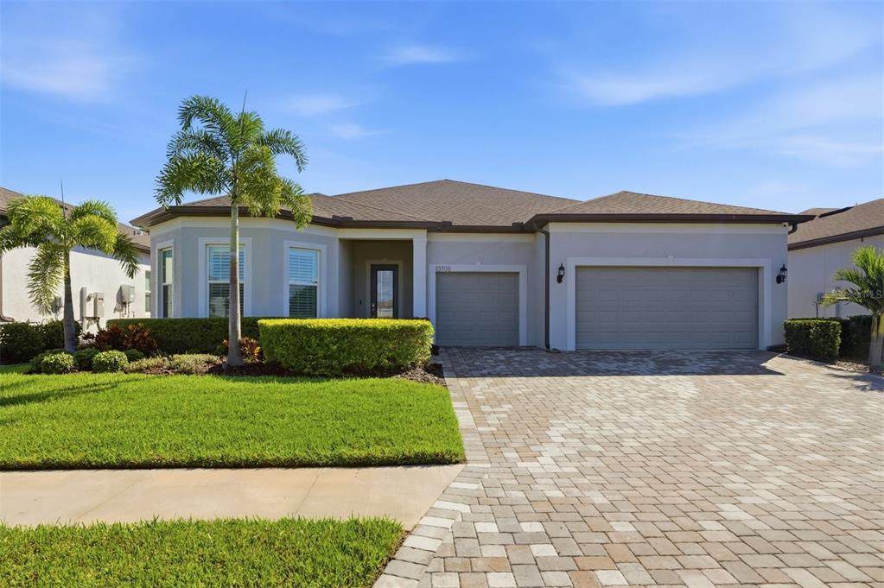
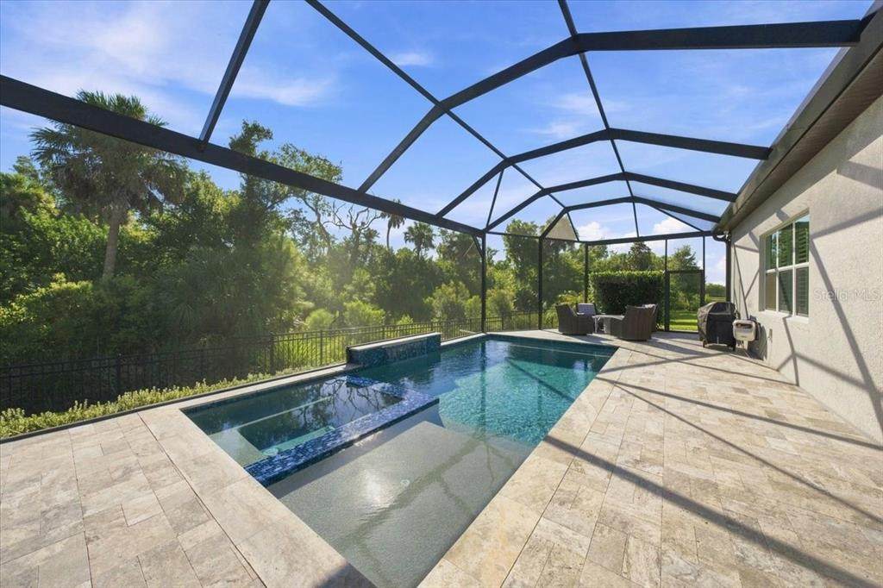
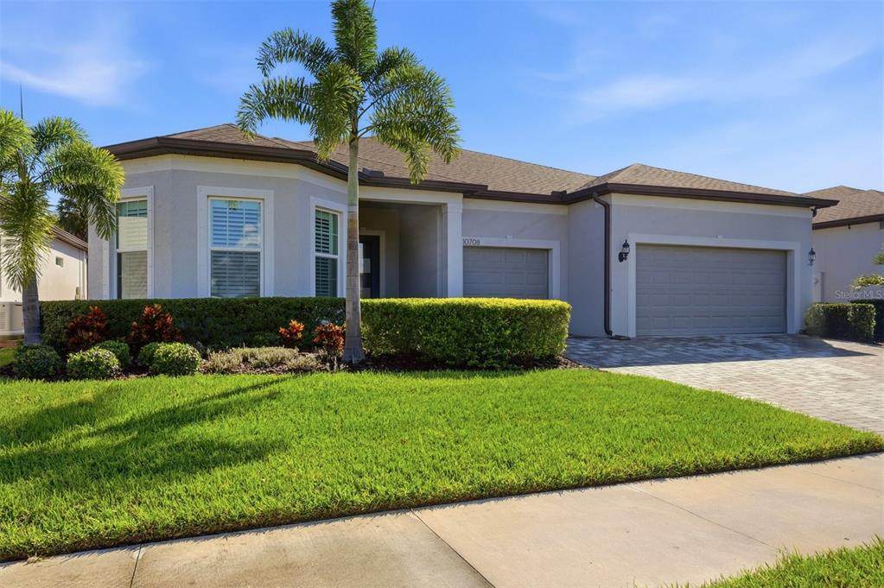
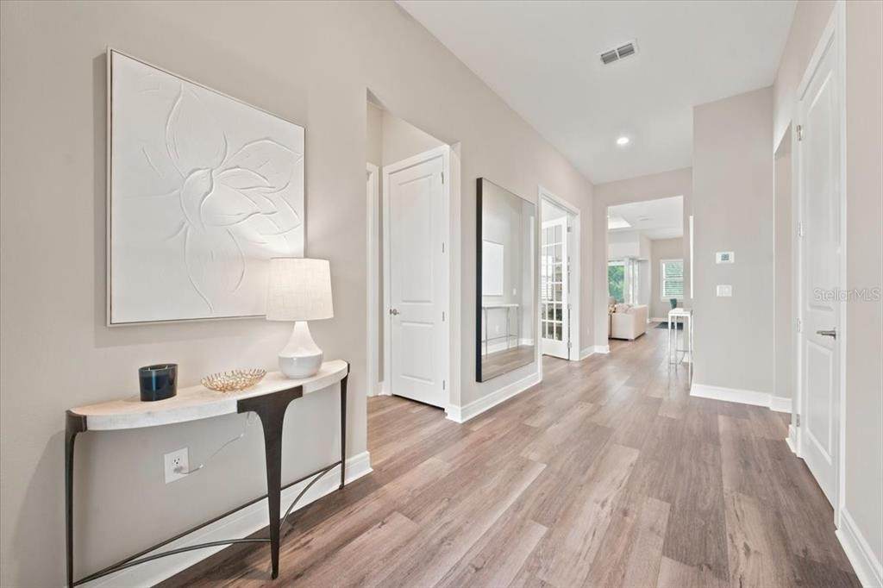
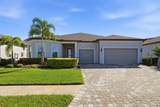
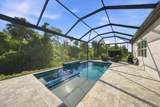
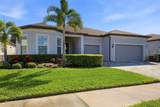
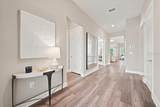
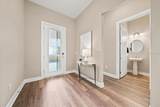
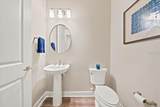
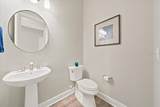
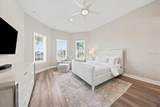
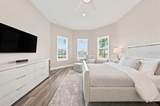
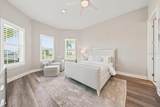
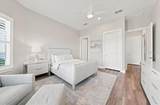
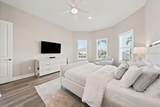
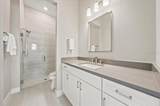
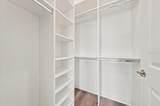
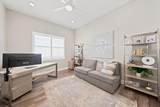
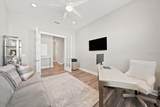
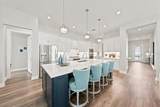
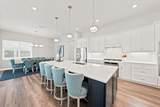
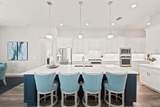
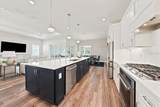
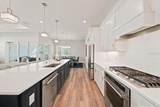
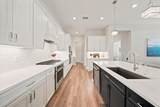
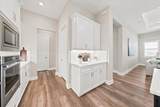
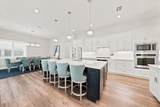
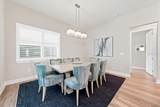
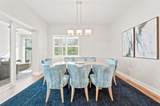
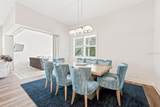
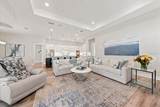
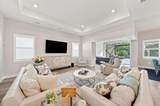
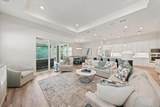
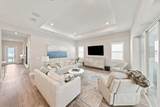
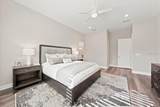
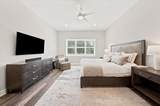
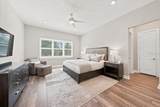
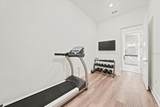
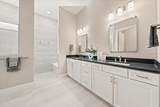
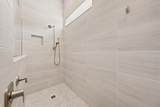
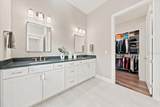
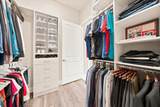
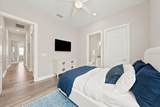
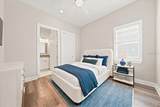
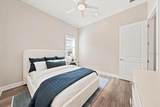
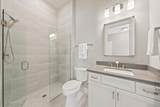
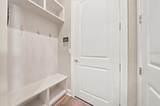
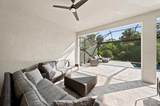
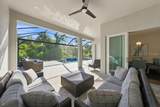
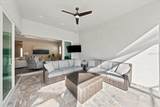
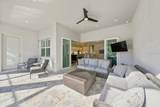
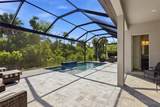
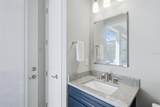
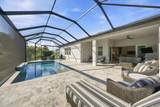
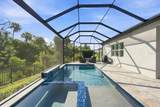
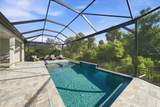
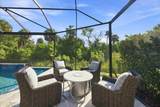
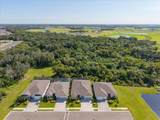
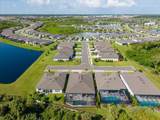
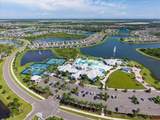
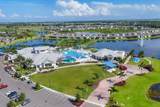
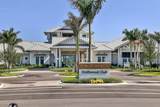
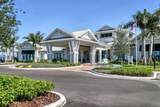
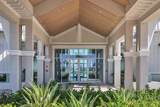
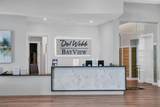
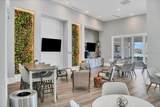
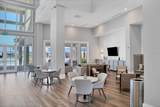
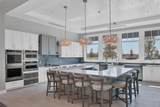
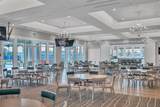
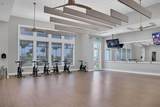
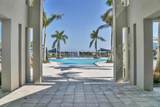
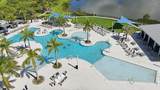
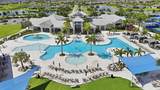
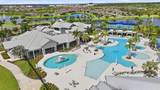
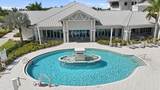
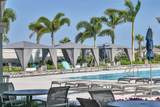
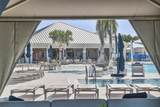
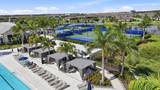
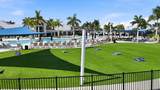
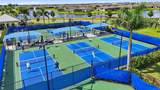
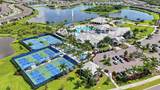
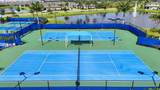
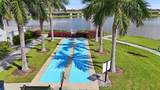
This home is exactly what you have been waiting for- a Renown floor plan with a pool, spa and pool bath! Privacy abounds in this three-bedroom home with a den, three full baths (showers only), and two half baths (one a pool bath). Sited in the very active 55+ community of Del Webb, on a street with only a few homes, convenient to the Amenity Center and all the lifestyle Bay View has to offer! Inside, Luxury Vinyl plank flooring is featured on all but the bedroom floors. The culinary center features KitchenAid appliances and TWO ovens! Zero-corner impact glass sliders seamlessly merge indoor and outdoor living. All bedrooms feature ensuite baths with tiled showers. All closets and the pantry have been professionally fitted. The Flex space has been enclosed with French doors offering a myriad of uses. The 3-car garage is perfect for car collectors. Bay View amenities include two dog parks, a community garden, Bocce, Pickleball, Tennis, shuffleboard, a resort walk-in pool with lap lanes, a fitness center with movement studio, and a myriad of clubs to engage your interests. Location is 1.5 miles from I-75 making travel anywhere, easy

Monthly Payment Calculator


© 2026 My Florida Regional MLS DBA Stellar MLS. All rights reserved. All listings displayed pursuant to IDX. All listing information is deemed reliable but not guaranteed and should be independently verified through personal inspection by appropriate professionals. Listings displayed on this website may be subject to prior sale or removal from sale; availability of any listing should always be independently verified. Listing information is provided for consumers personal, non-commercial use, solely to identify potential properties for potential purchase; all other use is strictly prohibited and may violate relevant federal and state law. Data last updated 2026-10-07T07:45:04.683.
www.momentumrealtors.com/homes/180587051
Print Image

10708 Saratoga Place Parrish, FL 34219

  • Price: $950,963
  • Status: Active
  • On Site: 41 Days
  • Updated: 60 min ago
  • MLS #: A4704037
3
Beds
3
Baths
2
½ Baths
0.18
Acres
2,873
SQFT
$331
$/SQFT
2023
Built
Neighborhood:
Del Webb At Bayview Ph I Subph A B
County:
Manatee
Area:
Parrish
Elementary School:
Virgil Mills Elementary
Middle School:
Buffalo Creek Middle
High School:
Palmetto High
Property Description
This home is exactly what you have been waiting for- a Renown floor plan with a pool, spa and pool bath! Privacy abounds in this three-bedroom home with a den, three full baths (showers only), and two half baths (one a pool bath). Sited in the very active 55+ community of Del Webb, on a street with only a few homes, convenient to the Amenity Center and all the lifestyle Bay View has to offer! Inside, Luxury Vinyl plank flooring is featured on all but the bedroom floors. The culinary center features KitchenAid appliances and TWO ovens! Zero-corner impact glass sliders seamlessly merge indoor and outdoor living. All bedrooms feature ensuite baths with tiled showers. All closets and the pantry have been professionally fitted. The Flex space has been enclosed with French doors offering a myriad of uses. The 3-car garage is perfect for car collectors. Bay View amenities include two dog parks, a community garden, Bocce, Pickleball, Tennis, shuffleboard, a resort walk-in pool with lap lanes, a fitness center with movement studio, and a myriad of clubs to engage your interests. Location is 1.5 miles from I-75 making travel anywhere, easy
Exterior Features

Architectural Style Coastal Attached Garage Yn Yes Carport Yn No Construction Materials BlockStucco Covered Spaces 3 Direction Faces Southwest Exterior Features Hurricane ShuttersSliding DoorsSprinkler Metered Foundation Details Slab Lot Features Conservation AreaPrivate Patio And Porch Features CoveredScreened Pool Features HeatedIn GroundLightingSalt WaterScreen Enclosure Pool Private Yn Yes Road Frontage Type Street PavedPrivate Road Road Surface Type PavedAsphalt Roof Shingle Spa Features In Ground Spa YN Yes View Trees/Woods Water Access Yn No Water Extras Yn No Water View Yn No Waterfront Yn No

Interior Features

Additional Rooms Den/Library/Office Appliances Built-In OvenConvection OvenCooktopDishwasherDisposalMicrowaveRange HoodRefrigeratorTankless Water Heater Building Area Total 4109 Cooling Central Air Cooling YN Yes Fireplace Yn No Flooring Luxury VinylPorcelain Tile Furnished Unfurnished Heating CentralElectric Heating YN Yes Interior Features Ceiling Fan(s)High CeilingsIn Wall Pest SystemOpen FloorplanPrimary Bedroom Main FloorStone CountersThermostatTray Ceiling(s)Window Treatments Laundry Features Corridor AccessElectric Dryer HookupGas Dryer HookupInsideWasher Hookup Levels One Rooms Den (No Closet) Bedroom 2 (En Suite BathroomWalk-In Closet(s)) Living Room (No Closet) Bedroom 1 (En Suite BathroomWalk-In Closet(s)) Primary Bedroom (En Suite BathroomWalk-In Closet(s)) Kitchen (Kitchen Island) Dining Room (No Closet) Sewer Public Sewer Stories Total 1 Water Source Public Window Features BlindsDouble Pane WindowsLow-Emissivity WindowsShutters

Property Features

Additional Lease Restrictions Please contact homeowners association at for details. Additional Parcels YN No Approval Process Please contact homeowners association for details. Association Amenities Cable TVClubhouseFence RestrictionsFitness CenterGatedMaintenancePickleball Court(s)PoolRecreation FacilitiesShuffleboard CourtSpa/Hot TubTennis Court(s) Association Approval Required Yn Yes Association Fee 449 Association Fee Frequency Monthly Association Fee Includes 24-Hour GuardCable TVInternetMaintenance Grounds Association Fee Monthly Amount 449 Association Fee Requirement Required Association Yn Yes Cdd Yn Yes Community Features ClubhouseDeed RestrictionsDog ParkFitness CenterGated Community - GuardGolf Carts OKIrrigation-Reclaimed WaterPoolRestaurantSidewalksTennis Court(s) Down Payment Resource No Flood Zone Code X Garage Yn Yes Green Energy Efficient Construction Green Water Conservation Irrigation-Reclaimed Water Homestead Yn Yes Lease Considered YN Yes Lease Restrictions YN Yes Listing Terms CashConventionalVA Loan Minimum Lease 8-12 Months New Construction Yn No Number Of Pets 3 Occupant Type Owner Other Fees Amount 750 Other Fees Term Annual Ownership Fee Simple Pet Restrictions Please contact homeowners association Pets Allowed Breed Restrictions Property Sub Type Single Family Residence Realtor Info CDD Addendum requiredFloor Plan AvailableLease RestrictionsNo SignSee Attachments Security Features Gated CommunitySmoke Detector(s) Senior Community Yn Yes Special Listing Conditions None Sw Subdiv Community Name Bay View Sub Tax Annual Amount 10947 Total Annual Fees 6138 Total Monthly Fees 511.5 Utilities Electricity ConnectedNatural Gas ConnectedSewer ConnectedSprinkler RecycledStreet LightsWater Connected Yrs Of Owner Prior To Leasing Re No Zoning PD-R


Listing information © 2026 My Florida Regional MLS DBA Stellar MLS..
Listing provided courtesy of PREMIER PROPERTIES OF SRQ LLC: 941-526-3113.


© 2026 My Florida Regional MLS DBA Stellar MLS. All rights reserved. All listings displayed pursuant to IDX. All listing information is deemed reliable but not guaranteed and should be independently verified through personal inspection by appropriate professionals. Listings displayed on this website may be subject to prior sale or removal from sale; availability of any listing should always be independently verified. Listing information is provided for consumers personal, non-commercial use, solely to identify potential properties for potential purchase; all other use is strictly prohibited and may violate relevant federal and state law. Data last updated 2026-10-07T07:45:04.683.
 
https://bt-photos.global.ssl.fastly.net/mfr/orig_boomver_3_A4704037-2.jpg https://bt-photos.global.ssl.fastly.net/mfr/orig_boomver_3_A4704037-2.jpg https://bt-photos.global.ssl.fastly.net/mfr/orig_boomver_3_A4704037-2.jpg
Logo
Momentum Realty
13475 Atlantic Blvd, Suite 8, Office S206
Jacksonville FL, 32225