



Skip To Content

1102 Vinetree Drive

Brandon, FL 33510
  • $340,000
  • STATUS: Active
  • ON SITE: 42 Days
  • MLS #: TB8541331
Price Reduced
$340,000
  • 3
    BEDS
  • 0.15
    ACRES
  • 2
    BATHS
  • 0
    1/2 BATHS
  • 1,516
    SQFT
  • $224
    $/SQFT
Type:
Single-Family Home
Built:
1998
County:
Area:

School Information

Elementary School:
Middle School:
High School:

Description

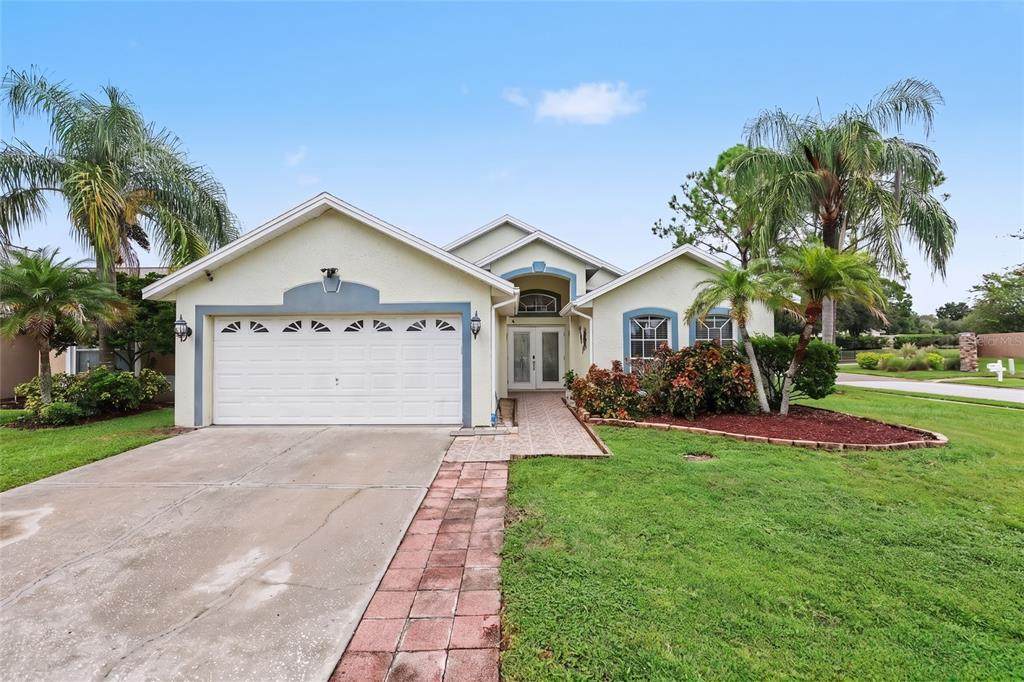
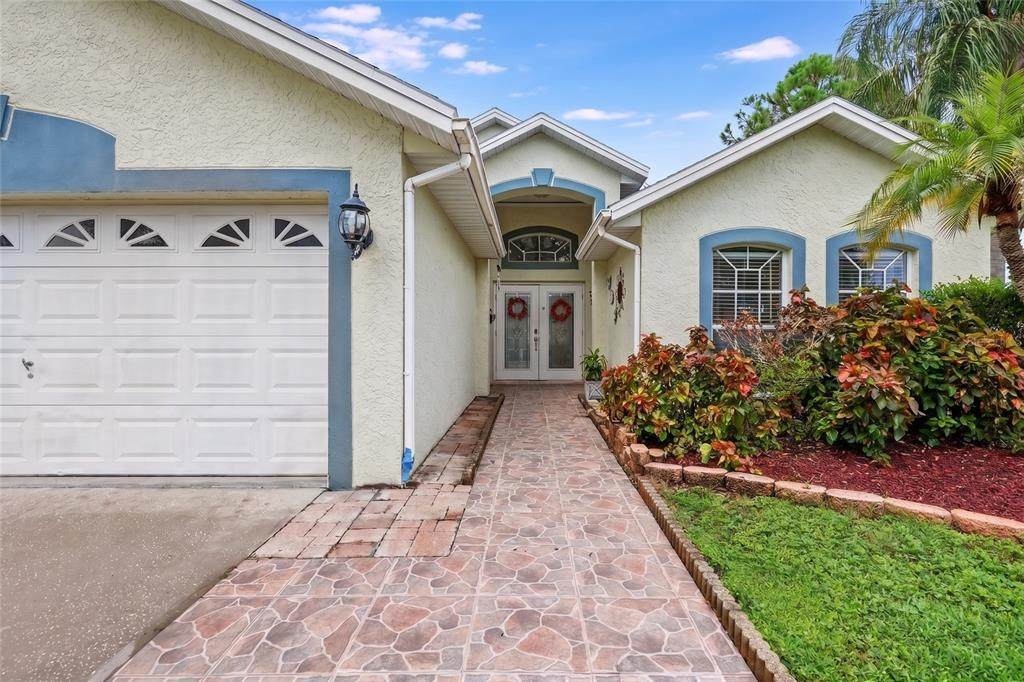
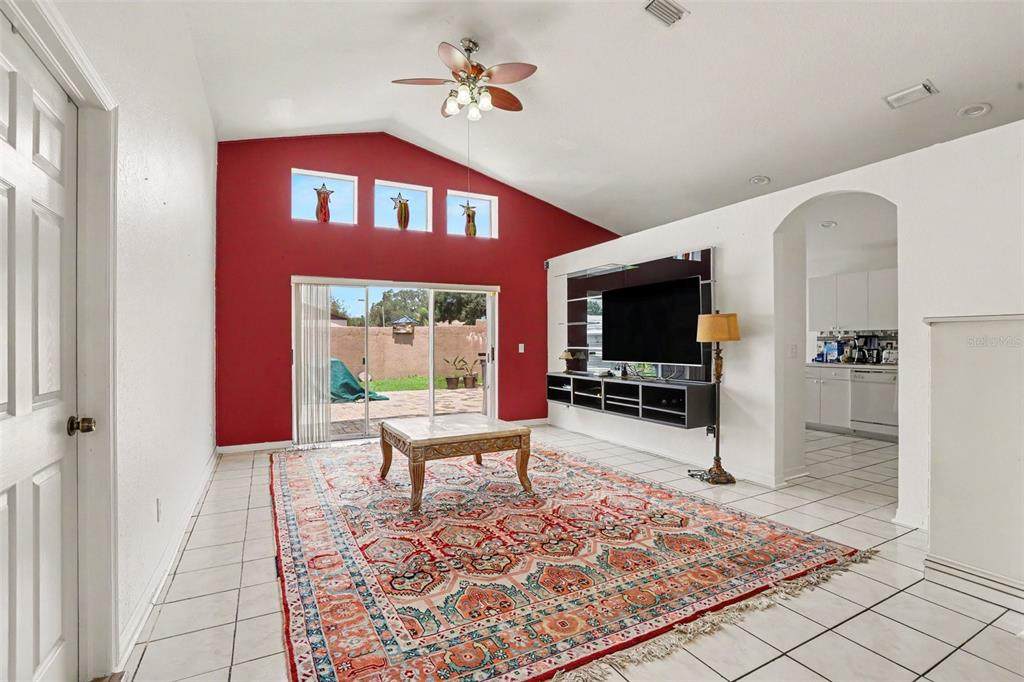
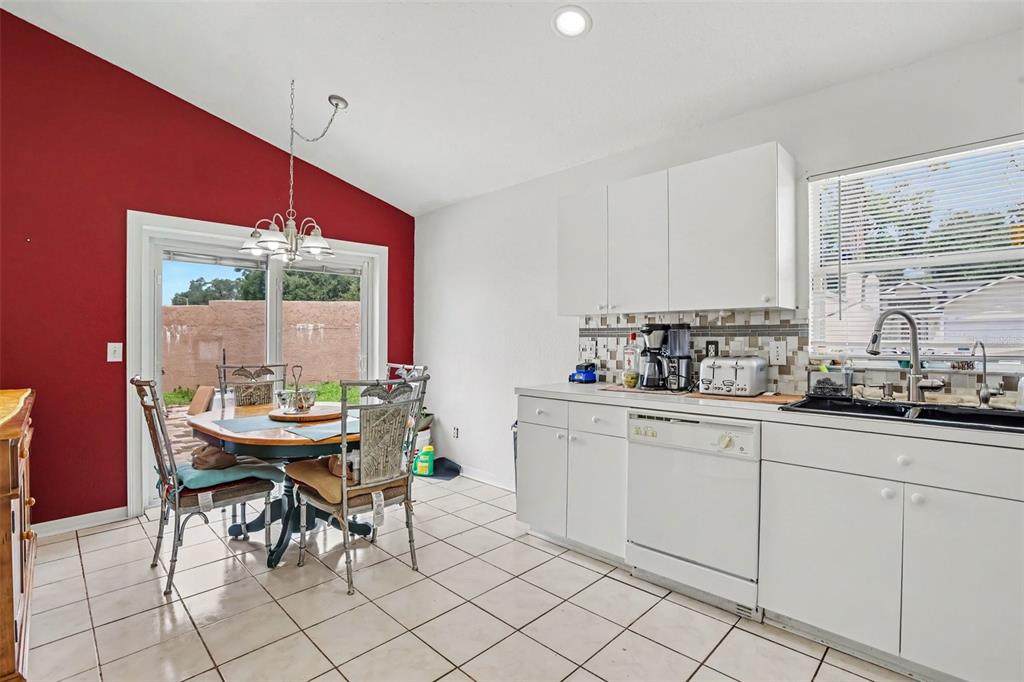
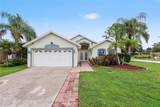
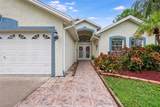
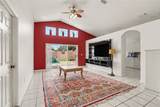
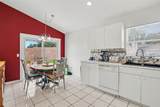
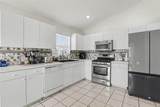
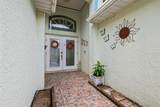
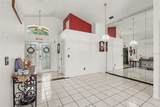
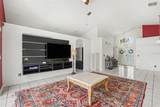
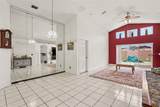
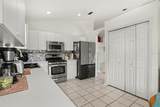
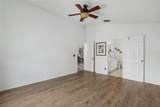
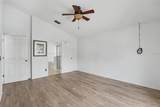
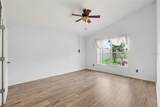
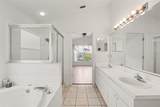
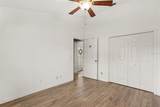
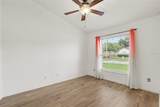
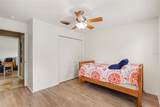
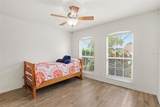
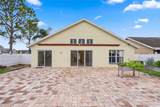
WELCOME HOME! TURNKEY & MOVE-IN READY in the heart of Brandon! This single-story beauty features an open-concept layout packed with high-value upgrades and natural light. Step inside to discover brand-new Luxury Vinyl Plank (LVP) flooring in all bedrooms, soaring high ceilings, and architectural skylights that make the main living space feel massive. The split-bedroom floor plan offers total privacy, featuring a spacious primary suite complete with a walk-in closet. BONUS OFFERING: This home comes fully equipped for effortless living—INCLUDES washer and dryer, PLUS a premier 65-inch Samsung Curved TV mounted in the living room ready for your first movie night! Enjoy true indoor-outdoor Florida leading out to a huge, fully fenced private backyard—perfect for pets, entertaining, or adding a pool. Unbeatable location in Flood Zone X (NO required flood insurance) with an ultra-low $46/mo HOA and ZERO CDD fees! Minutes to Westfield Brandon Mall, Topgolf, dining, and swift access to the Selmon Expressway and I-75 for a quick commute to Downtown Tampa. Homes with this caliber of finish, location, and price point do not last—schedule your private tour today!

Monthly Payment Calculator


© 2026 My Florida Regional MLS DBA Stellar MLS. All rights reserved. All listings displayed pursuant to IDX. All listing information is deemed reliable but not guaranteed and should be independently verified through personal inspection by appropriate professionals. Listings displayed on this website may be subject to prior sale or removal from sale; availability of any listing should always be independently verified. Listing information is provided for consumers personal, non-commercial use, solely to identify potential properties for potential purchase; all other use is strictly prohibited and may violate relevant federal and state law. Data last updated 2026-10-08T01:57:42.36.
www.momentumrealtors.com/homes/180578457
Print Image

1102 Vinetree Drive Brandon, FL 33510

  • Price: $340,000
  • Status: Active
  • On Site: 42 Days
  • MLS #: TB8541331
3
Beds
2
Baths
0
½ Baths
0.15
Acres
1,516
SQFT
$224
$/SQFT
1998
Built
Neighborhood:
Lakeview Village Sec H Unit 1
County:
Hillsborough
Area:
Brandon
Elementary School:
Colson-Hb
Middle School:
Mclane-Hb
High School:
Armwood-Hb
Property Description
WELCOME HOME! TURNKEY & MOVE-IN READY in the heart of Brandon! This single-story beauty features an open-concept layout packed with high-value upgrades and natural light. Step inside to discover brand-new Luxury Vinyl Plank (LVP) flooring in all bedrooms, soaring high ceilings, and architectural skylights that make the main living space feel massive. The split-bedroom floor plan offers total privacy, featuring a spacious primary suite complete with a walk-in closet. BONUS OFFERING: This home comes fully equipped for effortless living—INCLUDES washer and dryer, PLUS a premier 65-inch Samsung Curved TV mounted in the living room ready for your first movie night! Enjoy true indoor-outdoor Florida leading out to a huge, fully fenced private backyard—perfect for pets, entertaining, or adding a pool. Unbeatable location in Flood Zone X (NO required flood insurance) with an ultra-low $46/mo HOA and ZERO CDD fees! Minutes to Westfield Brandon Mall, Topgolf, dining, and swift access to the Selmon Expressway and I-75 for a quick commute to Downtown Tampa. Homes with this caliber of finish, location, and price point do not last—schedule your private tour today!
Exterior Features

Attached Garage Yn Yes Carport Yn No Construction Materials BlockConcreteStucco Covered Spaces 2 Direction Faces South Exterior Features LightingPrivate EntrancePrivate MailboxSliding Doors Foundation Details Slab Lot Size Dimensions 60 x 110 Parking Features Common Pool Private Yn No Road Surface Type Asphalt Roof Shingle Water Access Yn No Water Extras Yn No Water View Yn No Waterfront Yn No

Interior Features

Appliances DishwasherMicrowaveRangeRefrigerator Building Area Total 1957 Cooling Central Air Cooling YN Yes Fireplace Yn No Flooring TileHardwood Furnished Negotiable Heating ElectricNatural Gas Heating YN Yes Interior Features Built-in FeaturesCeiling Fan(s)High CeilingsSkylight(s)Walk-In Closet(s) Laundry Features InsideLaundry Room Levels One Rooms Primary Bedroom (Walk-In Closet(s)) Living Room Kitchen Sewer Public Sewer Water Source Public

Property Features

Additional Lease Restrictions Buyer to verify with HOA. Additional Parcels YN No Approval Process Buyer to verify with HOA. Association Amenities Basketball CourtFence RestrictionsPlaygroundRecreation Facilities Association Approval Required Yn No Association Fee 275 Association Fee Frequency Semi-Annually Association Fee Monthly Amount 45.83 Association Fee Requirement Required Association Yn Yes Cdd Yn No Community Features PlaygroundSidewalks Down Payment Resource Yes Flood Zone Code X Garage Yn Yes Homestead Yn Yes Lease Considered YN Yes Lease Restrictions YN No Max Pet Weight 100 Minimum Lease No Minimum New Construction Yn No Number Of Pets 2 Occupant Type Owner Ownership Fee Simple Pet Restrictions Buyer to verify with HOA. Pets Allowed Cats OKDogs OK Property Sub Type Single Family Residence Senior Community Yn No Special Listing Conditions None Tax Annual Amount 2097.49 Total Annual Fees 550 Total Monthly Fees 45.83 Utilities Electricity ConnectedNatural Gas ConnectedOtherPublicSewer ConnectedWater Connected Yrs Of Owner Prior To Leasing Re No Zoning PD


Listing information © 2026 My Florida Regional MLS DBA Stellar MLS..
Listing provided courtesy of MARK SPAIN REAL ESTATE: 855-299-7653.


© 2026 My Florida Regional MLS DBA Stellar MLS. All rights reserved. All listings displayed pursuant to IDX. All listing information is deemed reliable but not guaranteed and should be independently verified through personal inspection by appropriate professionals. Listings displayed on this website may be subject to prior sale or removal from sale; availability of any listing should always be independently verified. Listing information is provided for consumers personal, non-commercial use, solely to identify potential properties for potential purchase; all other use is strictly prohibited and may violate relevant federal and state law. Data last updated 2026-10-08T01:57:42.36.
 
https://bt-photos.global.ssl.fastly.net/mfr/orig_boomver_1_TB8541331-2.jpg https://bt-photos.global.ssl.fastly.net/mfr/orig_boomver_1_TB8541331-2.jpg https://bt-photos.global.ssl.fastly.net/mfr/orig_boomver_1_TB8541331-2.jpg
Logo
Momentum Realty
13475 Atlantic Blvd, Suite 8, Office S206
Jacksonville FL, 32225