









































































Description
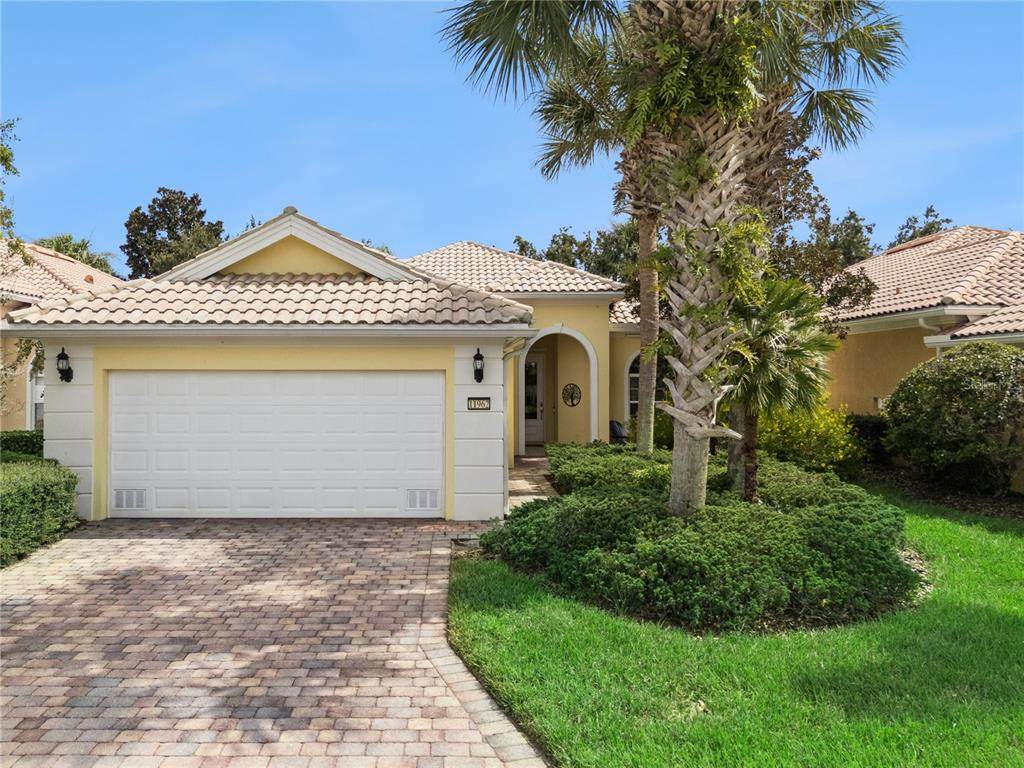
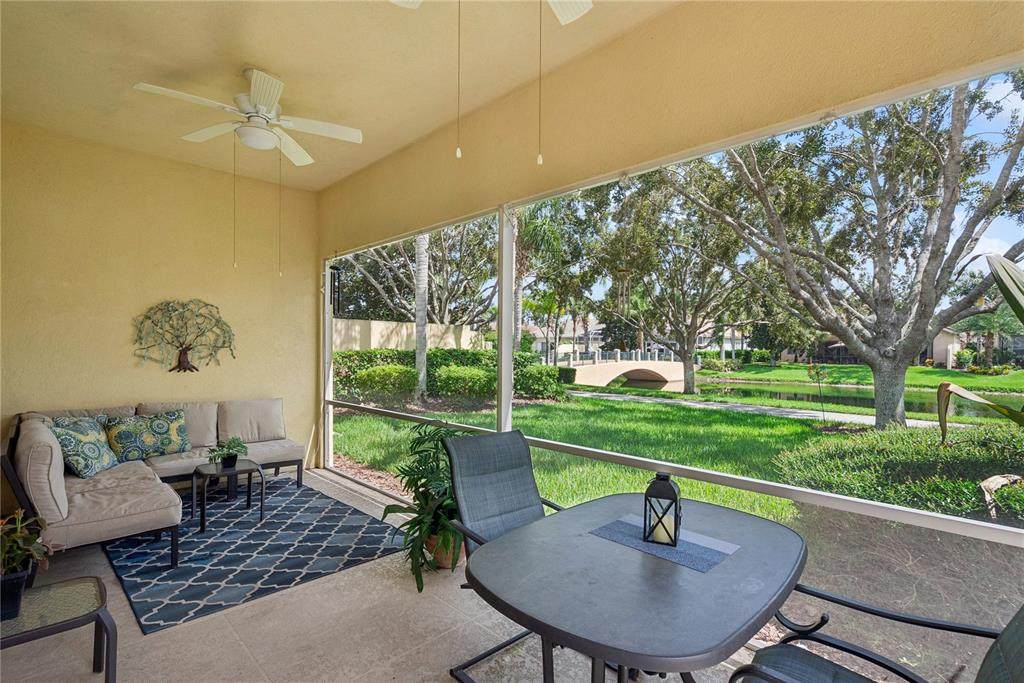
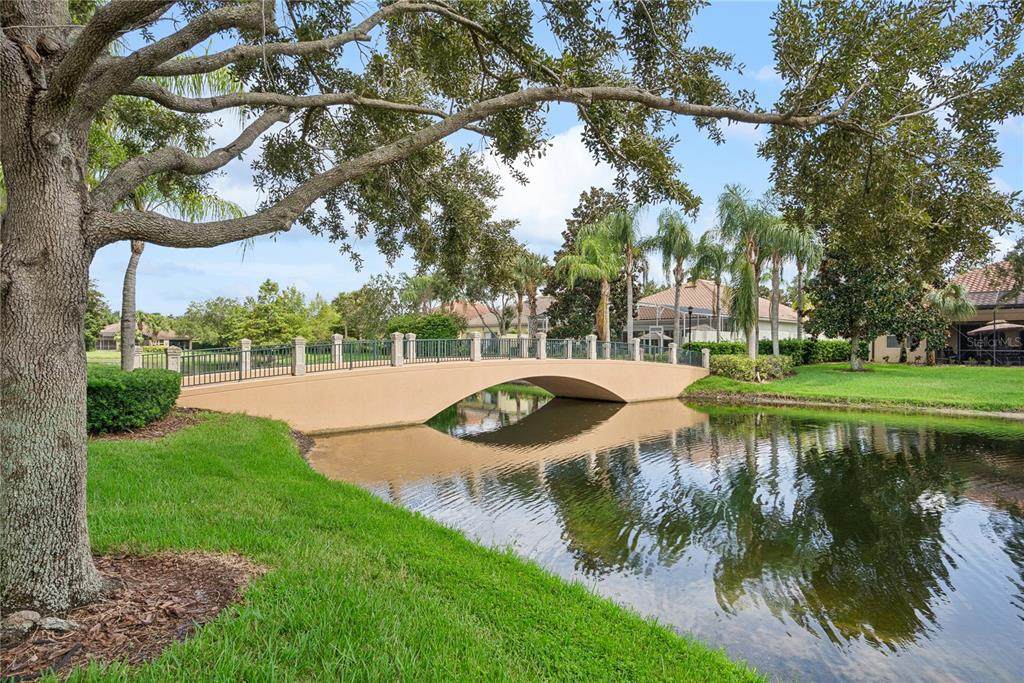
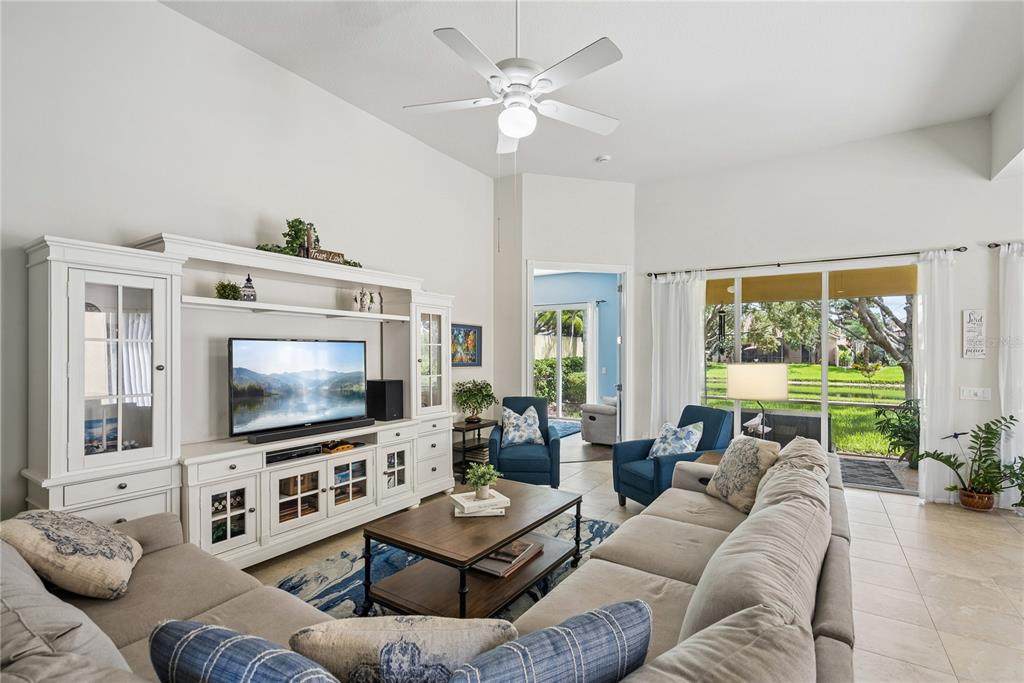
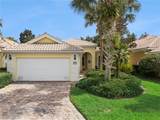
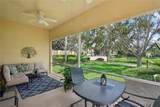
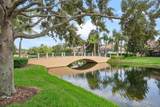
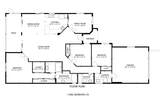
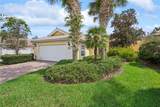
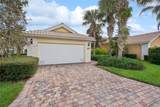
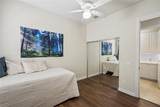
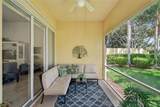
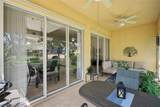
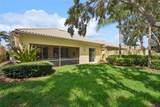
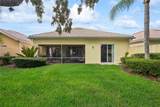
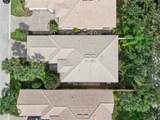
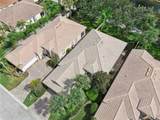
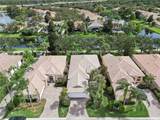
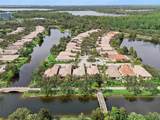
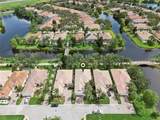
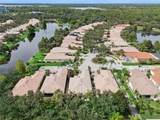
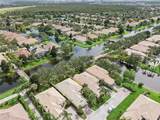
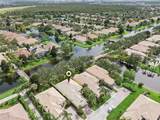
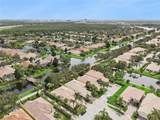
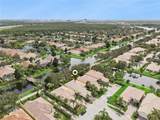
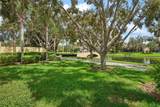
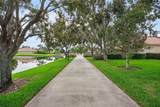
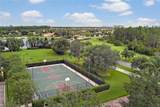
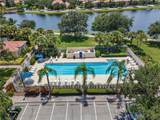
Single-story living, a pond-view screened lanai and resort-style amenities come together at 11962 Gennaro Lane in VillageWalk at Lake Nona. This 3-bedroom, 2-bath home offers 2,005 square feet, a two-car garage and a cul-de-sac location. The approximately 20-by-10-foot screened lanai overlooks the pond, with a nearby pedestrian bridge adding to the setting. Inside, the open living and dining spaces connect to a kitchen with granite countertops, ample cabinetry and a breakfast bar. The primary suite features built-in closet storage and an ensuite bath with dual vanities, a soaking tub and separate shower. Two additional bedrooms and a laundry room with cabinetry, washer and dryer complete the layout. VillageWalk offers a staffed gated entrance, resort and lap pools, a fitness center, tennis courts and walking paths through the community’s waterways and bridges. The location provides access to Lake Nona’s Medical City, shopping and dining, SR 417 and Orlando International Airport. Explore the photos and floor plan, then schedule a private tour to experience the home and pond-view lanai in person. Living in VillageWalk at Lake Nona is about much more than the home itself. This gated community is known for its beautifully landscaped grounds, waterways, pedestrian bridges and miles of walking and biking paths. Residents enjoy an impressive collection of amenities including resort and lap pools, fitness center, tennis and basketball courts, playgrounds, library, card room and community gathering spaces. The location puts you in the heart of Lake Nona, just minutes from Medical City, the Orlando VA Medical Center, UCF College of Medicine and UCF Lake Nona Hospital, with convenient access to Lake Nona Town Center, SR 417 and Orlando International Airport. The continued growth of the area, including Lake Nona West, brings even more shopping, dining and everyday conveniences close to home. Whether you’re enjoying the tranquil pond view from your screened lanai, taking an evening walk through the neighborhood or spending the day enjoying VillageWalk’s resort-style amenities, this home offers an easy, comfortable lifestyle in one of Lake Nona’s most established communities.
-
3BEDS
-
0.15ACRES
-
2BATHS
-
01/2 BATHS
-
2,005SQFT
-
$319$/SQFT
School Information
Description
Single-story living, a pond-view screened lanai and resort-style amenities come together at 11962 Gennaro Lane in VillageWalk at Lake Nona. This 3-bedroom, 2-bath home offers 2,005 square feet, a two-car garage and a cul-de-sac location. The approximately 20-by-10-foot screened lanai overlooks the pond, with a nearby pedestrian bridge adding to the setting. Inside, the open living and dining spaces connect to a kitchen with granite countertops, ample cabinetry and a breakfast bar. The primary suite features built-in closet storage and an ensuite bath with dual vanities, a soaking tub and separate shower. Two additional bedrooms and a laundry room with cabinetry, washer and dryer complete the layout. VillageWalk offers a staffed gated entrance, resort and lap pools, a fitness center, tennis courts and walking paths through the community’s waterways and bridges. The location provides access to Lake Nona’s Medical City, shopping and dining, SR 417 and Orlando International Airport. Explore the photos and floor plan, then schedule a private tour to experience the home and pond-view lanai in person. Living in VillageWalk at Lake Nona is about much more than the home itself. This gated community is known for its beautifully landscaped grounds, waterways, pedestrian bridges and miles of walking and biking paths. Residents enjoy an impressive collection of amenities including resort and lap pools, fitness center, tennis and basketball courts, playgrounds, library, card room and community gathering spaces. The location puts you in the heart of Lake Nona, just minutes from Medical City, the Orlando VA Medical Center, UCF College of Medicine and UCF Lake Nona Hospital, with convenient access to Lake Nona Town Center, SR 417 and Orlando International Airport. The continued growth of the area, including Lake Nona West, brings even more shopping, dining and everyday conveniences close to home. Whether you’re enjoying the tranquil pond view from your screened lanai, taking an evening walk through the neighborhood or spending the day enjoying VillageWalk’s resort-style amenities, this home offers an easy, comfortable lifestyle in one of Lake Nona’s most established communities.

© 2026 My Florida Regional MLS DBA Stellar MLS. All rights reserved. All listings displayed pursuant to IDX. All listing information is deemed reliable but not guaranteed and should be independently verified through personal inspection by appropriate professionals. Listings displayed on this website may be subject to prior sale or removal from sale; availability of any listing should always be independently verified. Listing information is provided for consumers personal, non-commercial use, solely to identify potential properties for potential purchase; all other use is strictly prohibited and may violate relevant federal and state law. Data last updated 2026-10-09T03:40:27.233.
