



Skip To Content

13721 Squall Lane

Hudson, FL 34669
  • $279,999
  • STATUS: Active
  • ON SITE: 41 Days
  • MLS #: TB8543186
Price Reduced
$279,999
  • 3
    BEDS
  • 0.11
    ACRES
  • 2
    BATHS
  • 0
    1/2 BATHS
  • 1,453
    SQFT
  • $193
    $/SQFT
Neighborhood:
Type:
Single-Family Home
Built:
2026
County:

School Information

Elementary School:
Middle School:
High School:

Description

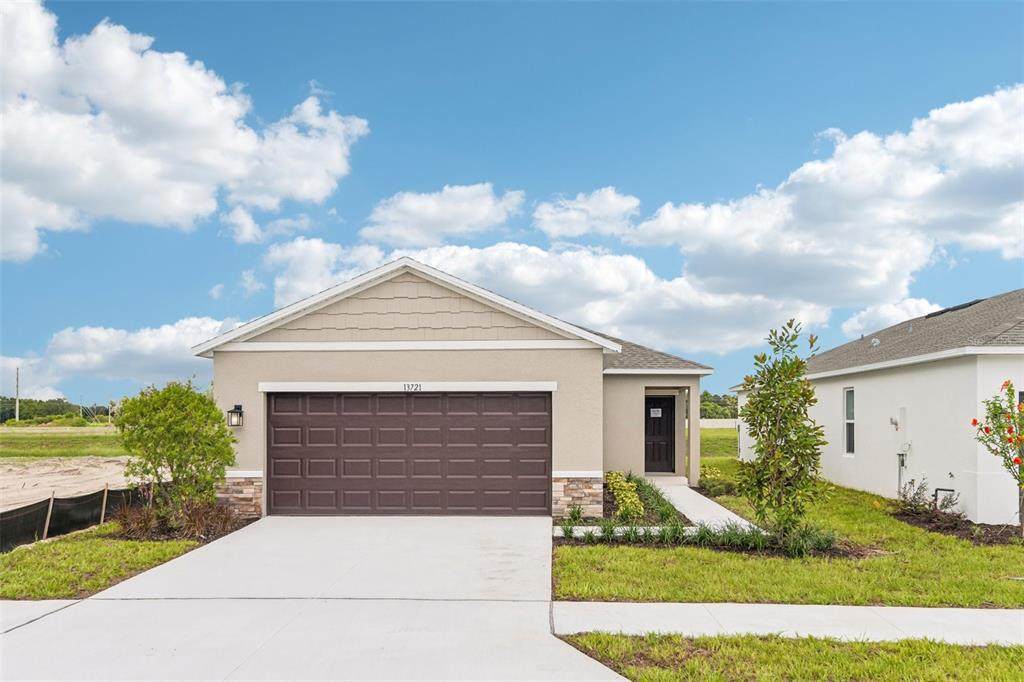
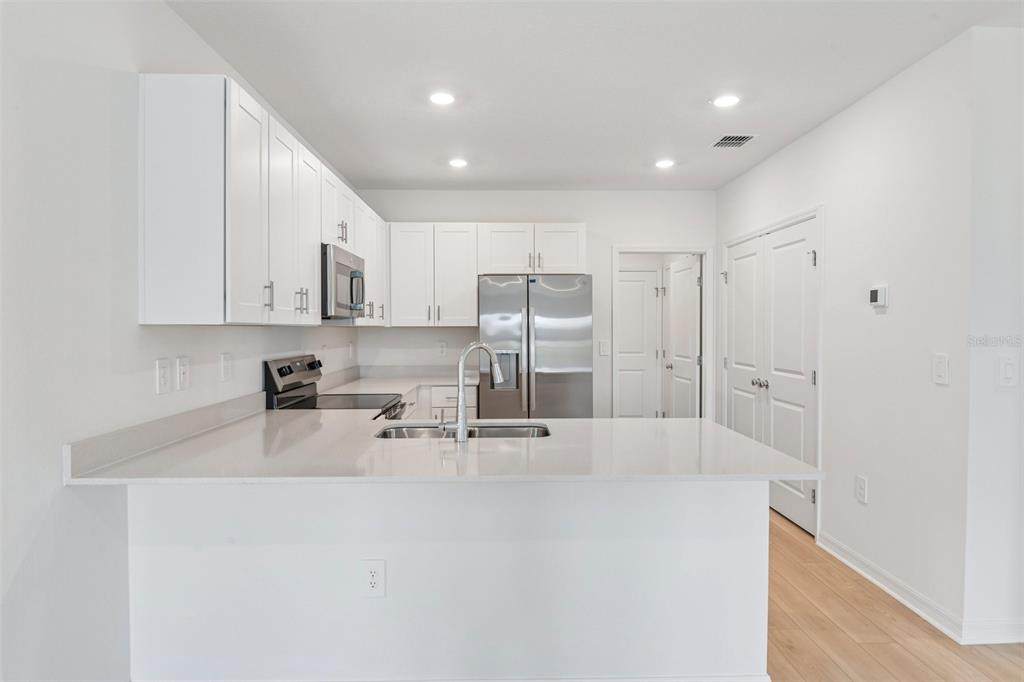
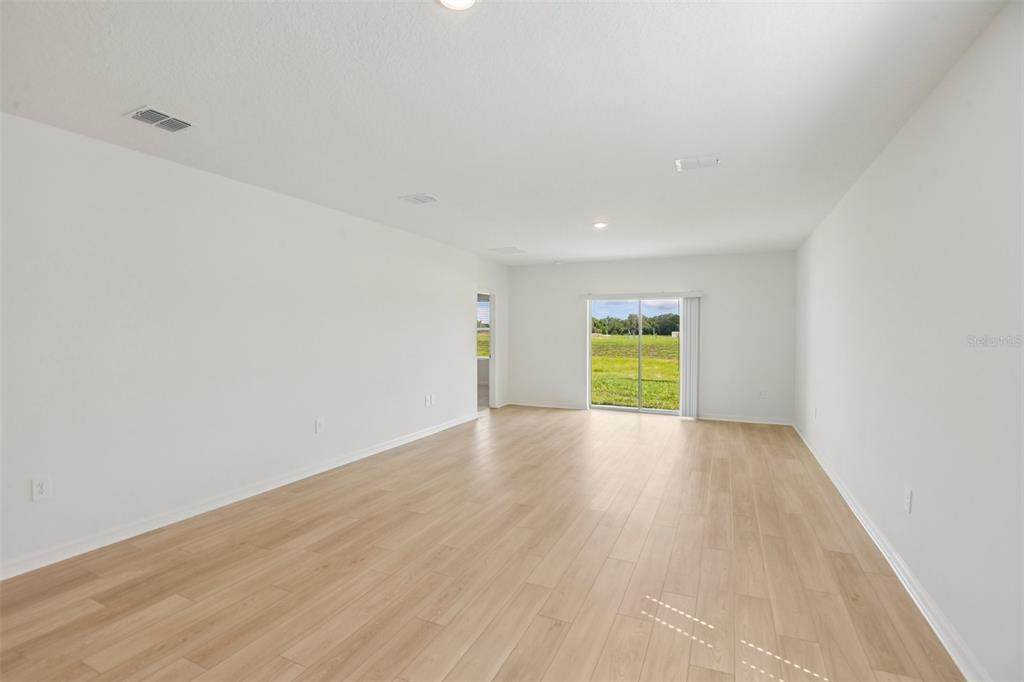
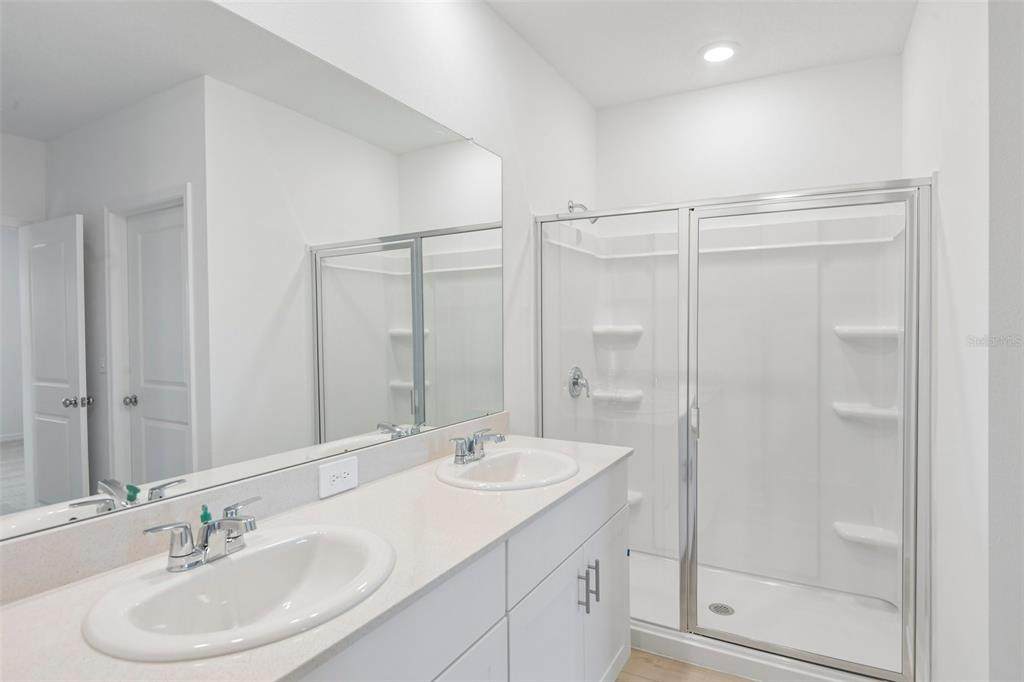
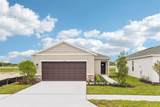
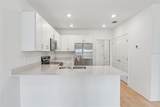
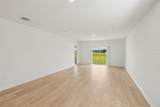
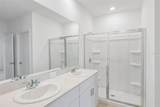
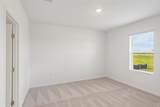
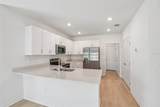
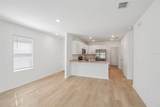
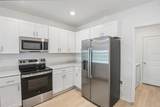
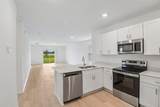
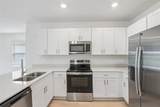
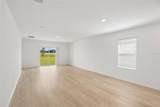
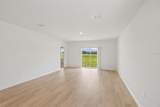
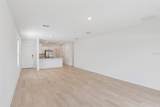
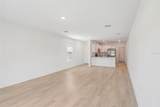
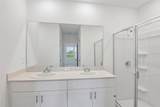
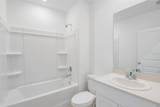
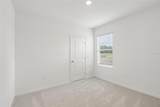
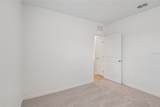
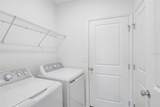
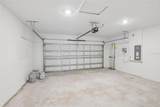
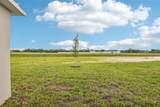
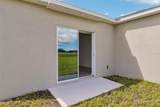
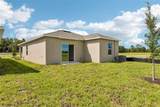
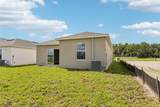
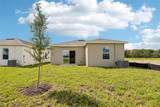
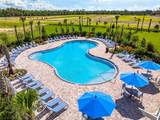
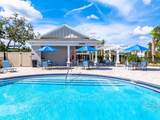
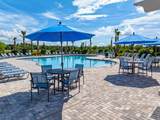
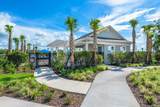
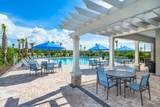
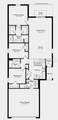
What's Special: Convenient 1st Floor Living | Dry Retention | Close to Amenities. New Construction - Ready Now! Welcome to the Blackbird at 13721 Squall Lane in Palm Wind! This charming single-level home is designed for comfort and convenience. The open-concept layout brings the kitchen, dining area, and great room together, creating a bright and inviting space for gathering and relaxing. The private primary suite features two walk-in closets and an en-suite bathroom with a dual sink vanity. Two secondary bedrooms and a full bathroom provide flexibility for hobbies, or a home office. Enjoy the outdoors on the back patio just off the great room through a sliding glass door, while the laundry room and two-car garage add everyday practicality. Palm Wind in Hudson, Florida blends small-town coastal charm with modern community living. Enjoy planned amenities including a pool, cabana, tot lot, open lawn, butterfly garden, and dog park. Hudson offers natural escapes, old fishing village roots, and a welcoming atmosphere along Florida’s beautiful nature coast. Additional Highlights Include: luxury vinyl plank extended into main living areas, window blinds included, and all appliances included. MLS#TB8543186

Monthly Payment Calculator


© 2026 My Florida Regional MLS DBA Stellar MLS. All rights reserved. All listings displayed pursuant to IDX. All listing information is deemed reliable but not guaranteed and should be independently verified through personal inspection by appropriate professionals. Listings displayed on this website may be subject to prior sale or removal from sale; availability of any listing should always be independently verified. Listing information is provided for consumers personal, non-commercial use, solely to identify potential properties for potential purchase; all other use is strictly prohibited and may violate relevant federal and state law. Data last updated 2026-10-08T01:57:42.36.
www.momentumrealtors.com/homes/180620359
Print Image

13721 Squall Lane Hudson, FL 34669

  • Price: $279,999
  • Status: Active
  • On Site: 41 Days
  • MLS #: TB8543186
3
Beds
2
Baths
0
½ Baths
0.11
Acres
1,453
SQFT
$193
$/SQFT
2026
Built
Neighborhood:
Palm Wind
County:
Pasco
Area:
Hudson/Port Richey
Elementary School:
Moon Lake-Po
Middle School:
Crews Lake Middle-Po
High School:
Hudson High-PO
Property Description
What's Special: Convenient 1st Floor Living | Dry Retention | Close to Amenities. New Construction - Ready Now! Welcome to the Blackbird at 13721 Squall Lane in Palm Wind! This charming single-level home is designed for comfort and convenience. The open-concept layout brings the kitchen, dining area, and great room together, creating a bright and inviting space for gathering and relaxing. The private primary suite features two walk-in closets and an en-suite bathroom with a dual sink vanity. Two secondary bedrooms and a full bathroom provide flexibility for hobbies, or a home office. Enjoy the outdoors on the back patio just off the great room through a sliding glass door, while the laundry room and two-car garage add everyday practicality. Palm Wind in Hudson, Florida blends small-town coastal charm with modern community living. Enjoy planned amenities including a pool, cabana, tot lot, open lawn, butterfly garden, and dog park. Hudson offers natural escapes, old fishing village roots, and a welcoming atmosphere along Florida’s beautiful nature coast. Additional Highlights Include: luxury vinyl plank extended into main living areas, window blinds included, and all appliances included. MLS#TB8543186
Exterior Features

Architectural Style Traditional Attached Garage Yn Yes Carport Yn No Construction Materials Block Covered Spaces 2 Direction Faces South Exterior Features Hurricane ShuttersIrrigation System Foundation Details Slab Open Parking YN Yes Parking Features DrivewayGarage Door Opener Patio And Porch Features Front PorchPatio Pool Private Yn No Road Surface Type Paved Roof Shingle Water Access Yn No Water Extras Yn No Water View Yn No Waterfront Yn No

Interior Features

Additional Rooms Great RoomInside Utility Appliances DishwasherDisposalDryerMicrowaveRangeRefrigeratorWasher Building Area Total 1906 Cooling Central Air Cooling YN Yes Fireplace Yn No Flooring CarpetLuxury Vinyl Furnished Unfurnished Heating Central Heating YN Yes Interior Features Open FloorplanWalk-In Closet(s)Window Treatments Laundry Features Inside Levels One Rooms Great Room (No Closet) Kitchen (PantryNo Closet) Dining Room (No Closet) Sewer Public Sewer Water Source Public Window Features Blinds

Property Features

Additional Lease Restrictions Please see Community Sales Manager for additional information. Additional Parcels YN No Approval Process Please see Community Sales Manager for additional information. Association Amenities PlaygroundPool Association Approval Required Yn Yes Association Fee 517 Association Fee Frequency Quarterly Association Fee Includes Community PoolPool MaintenanceTrash Association Fee Monthly Amount 172.33 Association Fee Requirement Required Association Yn Yes Builder Name Taylor Morrison Cdd Yn No Community Features Community MailboxDeed RestrictionsDog ParkPlaygroundPoolSidewalks Down Payment Resource Yes Flood Zone Code X Garage Yn Yes Homestead Yn No Lease Considered YN Yes Lease Restrictions YN Yes Listing Terms CashConventionalFHAOtherVA Loan Minimum Lease 7 Months New Construction Yn Yes Occupant Type Vacant Ownership Fee Simple Pet Restrictions Please see Community Sales Manager for additional information. Pets Allowed Breed RestrictionsYes Property Attached YN No Property Condition Completed Property Sub Type Single Family Residence Realtor Info Brochure Available Senior Community Yn No Special Listing Conditions None Tax Annual Amount 4500 Total Annual Fees 2068 Total Monthly Fees 172.33 Utilities Cable AvailableElectricity AvailableFiber OpticsPhone AvailablePublicSewer AvailableSprinkler MeterStreet LightsUnderground UtilitiesWater Available Yrs Of Owner Prior To Leasing Re No Zoning RES


Listing information © 2026 My Florida Regional MLS DBA Stellar MLS..
Listing provided courtesy of TAYLOR MORRISON REALTY OF FL: 813-333-1171.


© 2026 My Florida Regional MLS DBA Stellar MLS. All rights reserved. All listings displayed pursuant to IDX. All listing information is deemed reliable but not guaranteed and should be independently verified through personal inspection by appropriate professionals. Listings displayed on this website may be subject to prior sale or removal from sale; availability of any listing should always be independently verified. Listing information is provided for consumers personal, non-commercial use, solely to identify potential properties for potential purchase; all other use is strictly prohibited and may violate relevant federal and state law. Data last updated 2026-10-08T01:57:42.36.
 
https://bt-photos.global.ssl.fastly.net/mfr/orig_boomver_2_TB8543186-2.jpg https://bt-photos.global.ssl.fastly.net/mfr/orig_boomver_2_TB8543186-2.jpg https://bt-photos.global.ssl.fastly.net/mfr/orig_boomver_2_TB8543186-2.jpg
Logo
Momentum Realty
13475 Atlantic Blvd, Suite 8, Office S206
Jacksonville FL, 32225