


Description
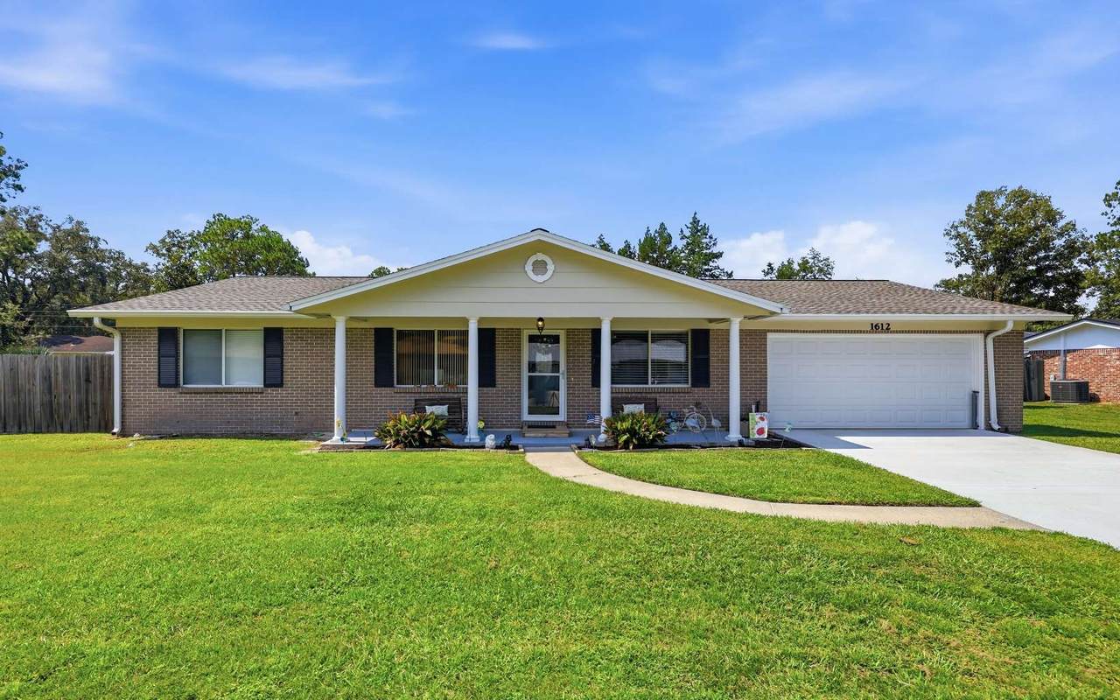
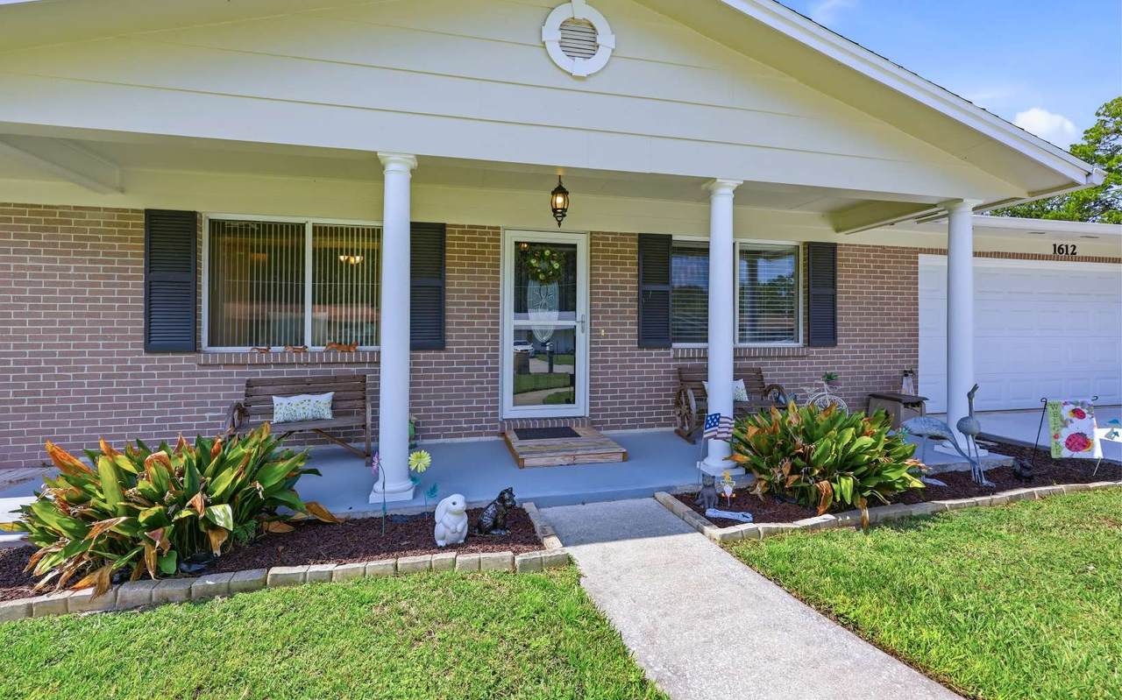
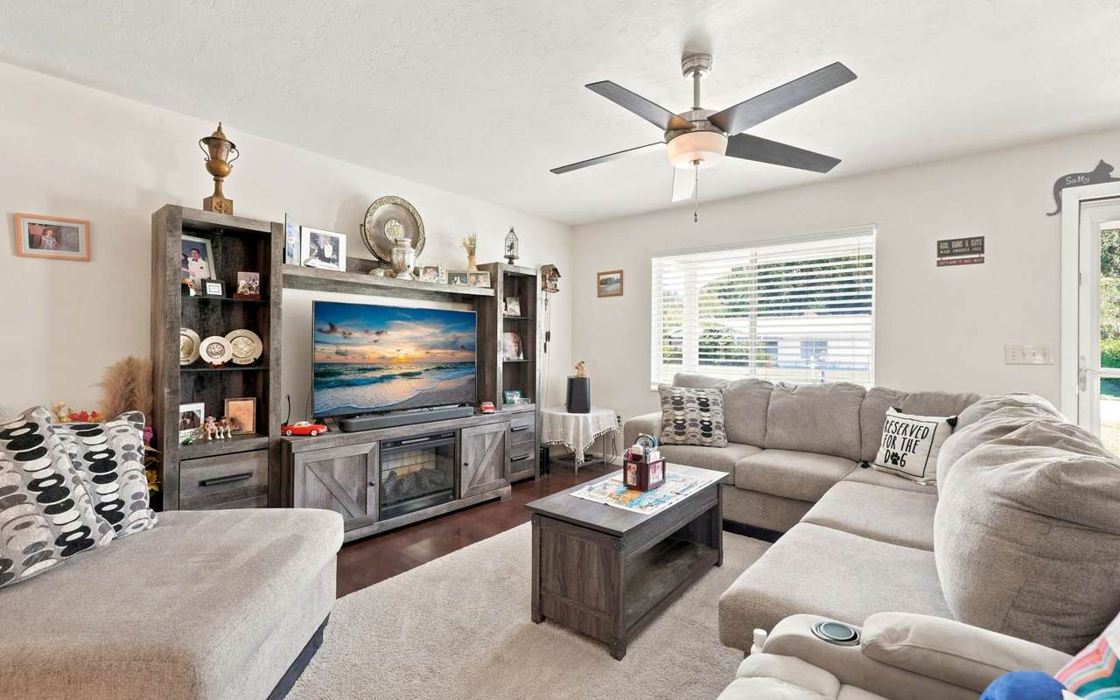
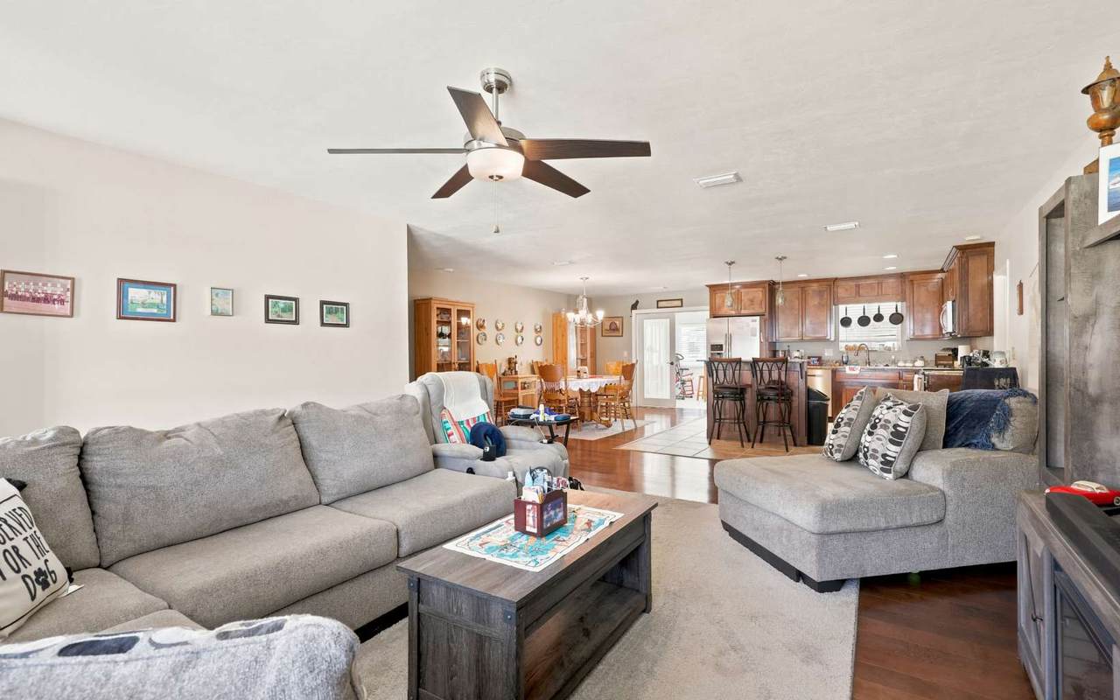
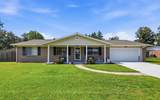
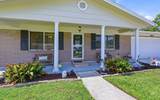
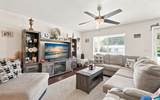
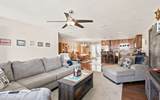
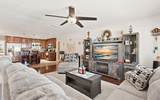
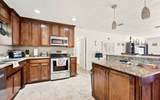
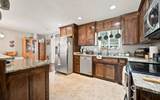
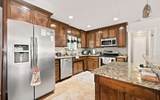
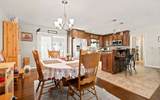
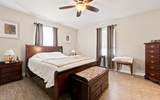
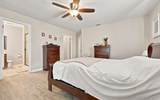
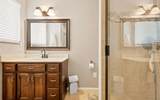
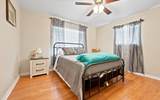
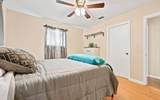
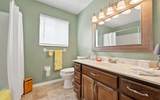
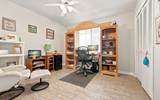
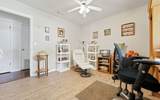
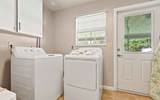
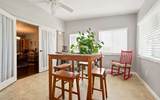
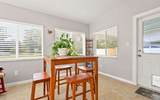
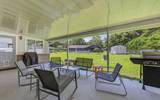
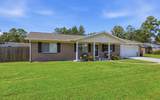
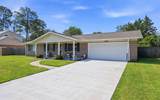
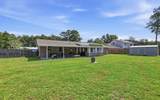
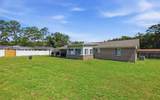
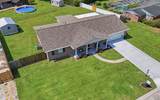
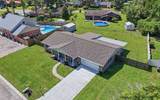
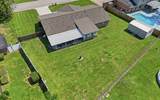
Welcome to this beautifully updated home in the desirable Chapel Hills subdivision, offering a fresh, modern feel and an inviting open-concept floor plan. This 3-bedroom, 2-bath home has been thoughtfully remodeled with comfortable everyday living in mind. The spacious kitchen features granite countertops, newer appliances, abundant workspace, and a large eat-in island, all opening seamlessly to the dining area and great room. The generous owner’s suite offers an updated vanity and tiled walk-in shower, while two additional nicely sized bedrooms share a beautifully updated hall bath. A large utility room provides plenty of additional storage. Just off the dining area, the beautiful Florida room offers wonderful additional living space and leads to a covered back porch overlooking the backyard. Additional improvements include new concrete on the driveway, replumbed plumbing, and an architectural shingle roof installed in 2026. A portable storage shed will also convey with the property. This home has so much to offer!
-
3BEDS
-
0.28ACRES
-
2BATHS
-
01/2 BATHS
-
1,931SQFT
-
$155$/SQFT
School Ratings & Info
Description
Welcome to this beautifully updated home in the desirable Chapel Hills subdivision, offering a fresh, modern feel and an inviting open-concept floor plan. This 3-bedroom, 2-bath home has been thoughtfully remodeled with comfortable everyday living in mind. The spacious kitchen features granite countertops, newer appliances, abundant workspace, and a large eat-in island, all opening seamlessly to the dining area and great room. The generous owner’s suite offers an updated vanity and tiled walk-in shower, while two additional nicely sized bedrooms share a beautifully updated hall bath. A large utility room provides plenty of additional storage. Just off the dining area, the beautiful Florida room offers wonderful additional living space and leads to a covered back porch overlooking the backyard. Additional improvements include new concrete on the driveway, replumbed plumbing, and an architectural shingle roof installed in 2026. A portable storage shed will also convey with the property. This home has so much to offer!
© 2026 Lake City Board of Realtors®. All rights reserved. IDX information is provided exclusively for consumers' personal, non-commercial use and may not be used for any purpose other than to identify prospective properties consumers may be interested in purchasing. Information is deemed reliable but is not guaranteed accurate by the MLS or Momentum Realty. Data last updated: 2026-10-07T08:44:31.907.