Skip To Content

1613 33RD Street SE

Ruskin, FL 33570
  • $565,000
  • STATUS: Active
  • ON SITE: 42 Days
  • MLS #: TB8542653
$565,000
  • 5
    BEDS
  • 1.16
    ACRES
  • 3
    BATHS
  • 0
    1/2 BATHS
  • 1,861
    SQFT
  • $304
    $/SQFT
Type:
Single-Family Home
Built:
1972
County:

School Information

Elementary School:
Middle School:
High School:

Description

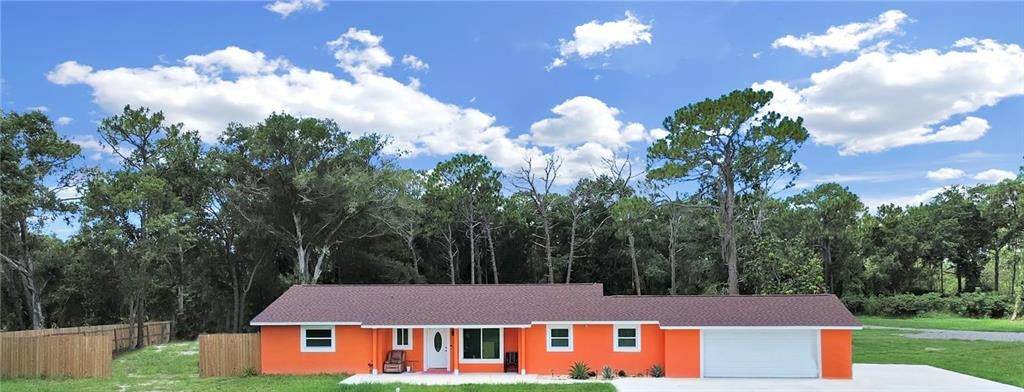
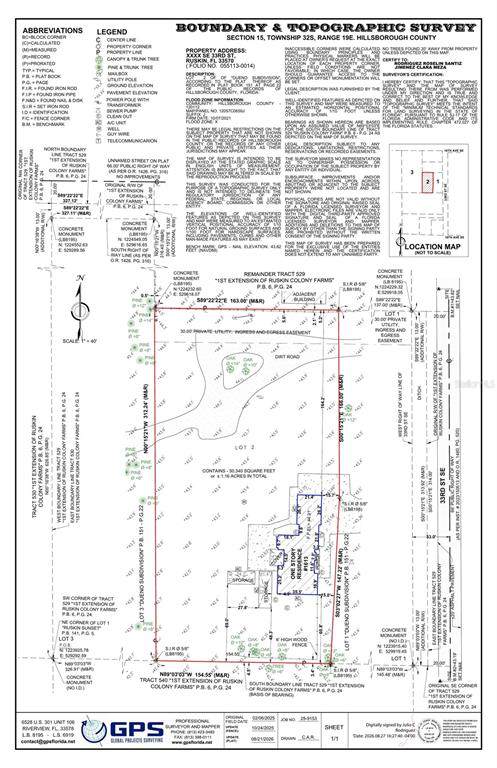
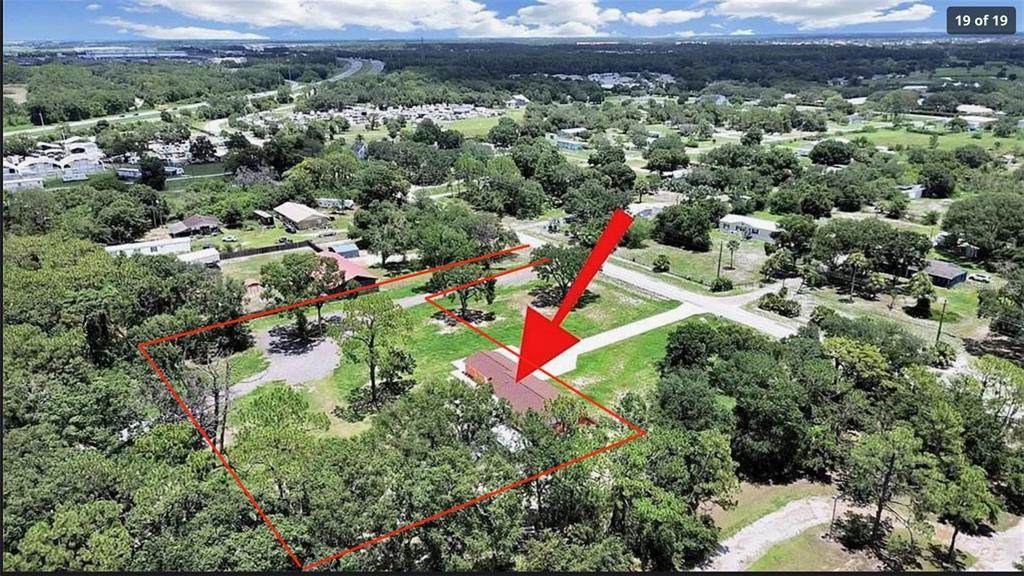
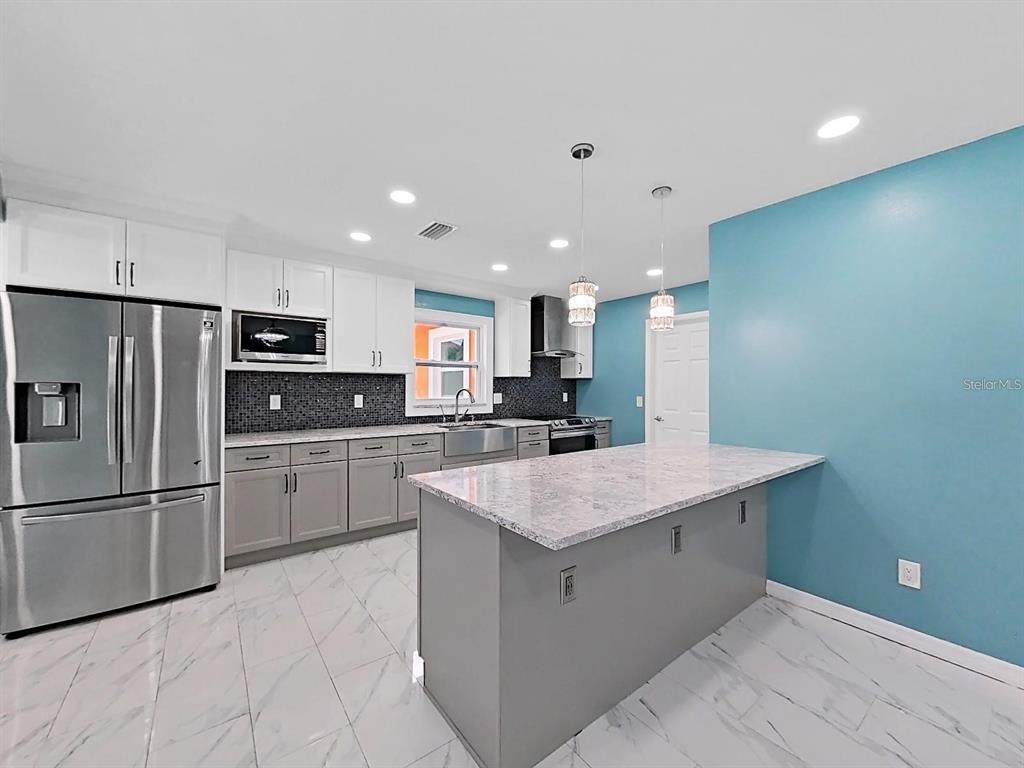
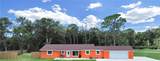
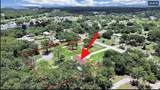
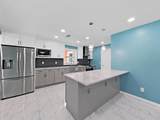
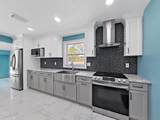
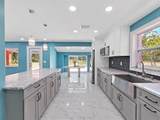
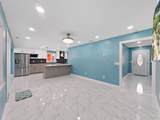
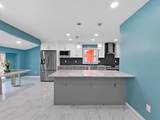
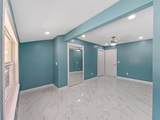
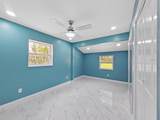
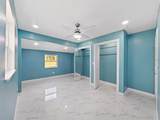
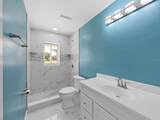
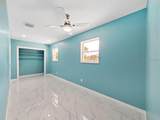
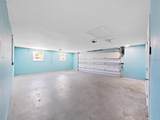
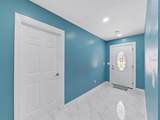
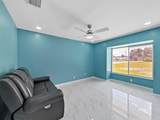
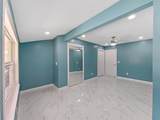
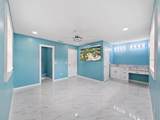
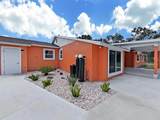
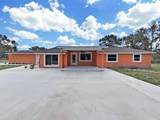
This beautifully updated home offers 5 bedrooms, 3 baths, and an oversized 2-car garage, all situated on an 1.16-acre lot. Fully renovated in 2021, the home features a modern kitchen with all-wood cabinets, granite countertops, and updated PVC plumbing. Major improvements include just installed New Septic Tank on 8/2026 a 2021 roof, 2021 HVAC, 2021 water heater, 2021 filtration system, and 2021 well pump, providing long-term peace of mind. Inside, the home showcases elegant porcelain tile throughout. Additional upgrades include new appliances (March 2022) With 1.16 acres, this property offers ample space and versatility — whether you envision additional structures, outdoor recreation, or simply enjoying the privacy and room to spread out. Conveniently located near shopping centers, restaurants, hardware stores, Walmart, Hospitals, just 20 minutes from Ellenton Mall and only 3 minutes from I-75. Call or text for a private showing.

Monthly Payment Calculator


© 2026 My Florida Regional MLS DBA Stellar MLS. All rights reserved. All listings displayed pursuant to IDX. All listing information is deemed reliable but not guaranteed and should be independently verified through personal inspection by appropriate professionals. Listings displayed on this website may be subject to prior sale or removal from sale; availability of any listing should always be independently verified. Listing information is provided for consumers personal, non-commercial use, solely to identify potential properties for potential purchase; all other use is strictly prohibited and may violate relevant federal and state law. Data last updated 2026-10-08T01:57:42.36.
www.momentumrealtors.com/homes/180587045
Print Image

1613 33RD Street SE Ruskin, FL 33570

  • Price: $565,000
  • Status: Active
  • On Site: 42 Days
  • MLS #: TB8542653
5
Beds
3
Baths
0
½ Baths
1.16
Acres
1,861
SQFT
$304
$/SQFT
1972
Built
Neighborhood:
Ruskin Colony Farms 1ST Extens
County:
Hillsborough
Area:
Ruskin/Apollo Beach
Elementary School:
Cypress Creek-Hb
Middle School:
Shields-HB
High School:
Lennard-HB
Property Description
This beautifully updated home offers 5 bedrooms, 3 baths, and an oversized 2-car garage, all situated on an 1.16-acre lot. Fully renovated in 2021, the home features a modern kitchen with all-wood cabinets, granite countertops, and updated PVC plumbing. Major improvements include just installed New Septic Tank on 8/2026 a 2021 roof, 2021 HVAC, 2021 water heater, 2021 filtration system, and 2021 well pump, providing long-term peace of mind. Inside, the home showcases elegant porcelain tile throughout. Additional upgrades include new appliances (March 2022) With 1.16 acres, this property offers ample space and versatility — whether you envision additional structures, outdoor recreation, or simply enjoying the privacy and room to spread out. Conveniently located near shopping centers, restaurants, hardware stores, Walmart, Hospitals, just 20 minutes from Ellenton Mall and only 3 minutes from I-75. Call or text for a private showing.
Exterior Features

Attached Garage Yn Yes Carport Yn No Construction Materials BlockConcrete Covered Spaces 2 Direction Faces East Exterior Features Sliding Doors Foundation Details Slab Garage Dimensions 23x21 Pool Private Yn No Road Surface Type AsphaltPaved Roof Shingle Water Access Yn No Water Extras Yn No Water View Yn No Waterfront Yn No

Interior Features

Appliances DisposalDryerMicrowaveRangeRange HoodRefrigeratorWasher Building Area Total 2671 Cooling Central Air Cooling YN Yes Fireplace Yn No Flooring Porcelain Tile Furnished Unfurnished Heating Central Heating YN Yes Interior Features Open FloorplanSolid Wood CabinetsStone CountersWalk-In Closet(s) Laundry Features Outside Levels One Rooms Living Room Bathroom 2 (Built-in Closet) Kitchen Bedroom 5 (Built-in Closet) Primary Bedroom (Walk-In Closet(s)) Bathroom 3 (Built-in Closet) Bathroom 4 (Built-in Closet) Sewer Septic Tank Stories Total 1 Water Source NoneWell

Property Features

Additional Parcels YN No Association Yn No Cdd Yn No Down Payment Resource Yes Flood Zone Code X Garage Yn Yes Homestead Yn Yes Lease Considered YN Yes Lease Restrictions YN No Listing Terms CashConventionalFHAUSDA LoanVA Loan Minimum Lease No Minimum New Construction Yn No Occupant Type Owner Ownership Fee Simple Property Sub Type Single Family Residence Realtor Info As-IsOwner Motivated Senior Community Yn No Special Listing Conditions None Tax Annual Amount 9261.43 Total Annual Fees 0 Total Monthly Fees 0 Utilities BB/HS Internet AvailableCable AvailableElectricity AvailableElectricity ConnectedFiber OpticsPrivate Zoning AS-1


Listing information © 2026 My Florida Regional MLS DBA Stellar MLS..
Listing provided courtesy of RE/MAX REALTY UNLIMITED: 813-684-0016.


© 2026 My Florida Regional MLS DBA Stellar MLS. All rights reserved. All listings displayed pursuant to IDX. All listing information is deemed reliable but not guaranteed and should be independently verified through personal inspection by appropriate professionals. Listings displayed on this website may be subject to prior sale or removal from sale; availability of any listing should always be independently verified. Listing information is provided for consumers personal, non-commercial use, solely to identify potential properties for potential purchase; all other use is strictly prohibited and may violate relevant federal and state law. Data last updated 2026-10-08T01:57:42.36.
 
https://bt-photos.global.ssl.fastly.net/mfr/orig_boomver_4_TB8542653-2.jpg https://bt-photos.global.ssl.fastly.net/mfr/orig_boomver_4_TB8542653-2.jpg https://bt-photos.global.ssl.fastly.net/mfr/orig_boomver_4_TB8542653-2.jpg
Logo
Momentum Realty
13475 Atlantic Blvd, Suite 8, Office S206
Jacksonville FL, 32225