











Skip To Content

1750 Standing Rock Circle

Winter Garden, FL 34787
  • $640,000
  • STATUS: Active
  • ON SITE: 42 Days
  • MLS #: S5156172
UPDATED: 18 min ago
$640,000
  • 4
    BEDS
  • 0.21
    ACRES
  • 2
    BATHS
  • 1
    1/2 BATHS
  • 2,614
    SQFT
  • $245
    $/SQFT
Neighborhood:
Type:
Single-Family Home
Built:
2020
County:

School Information

Elementary School:
Middle School:
High School:

Description

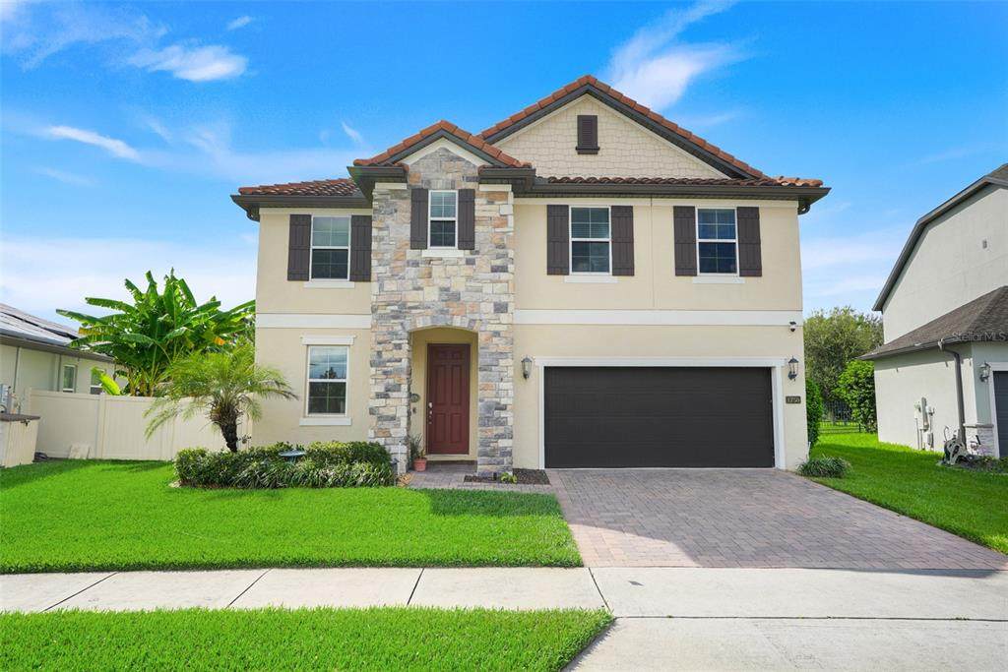
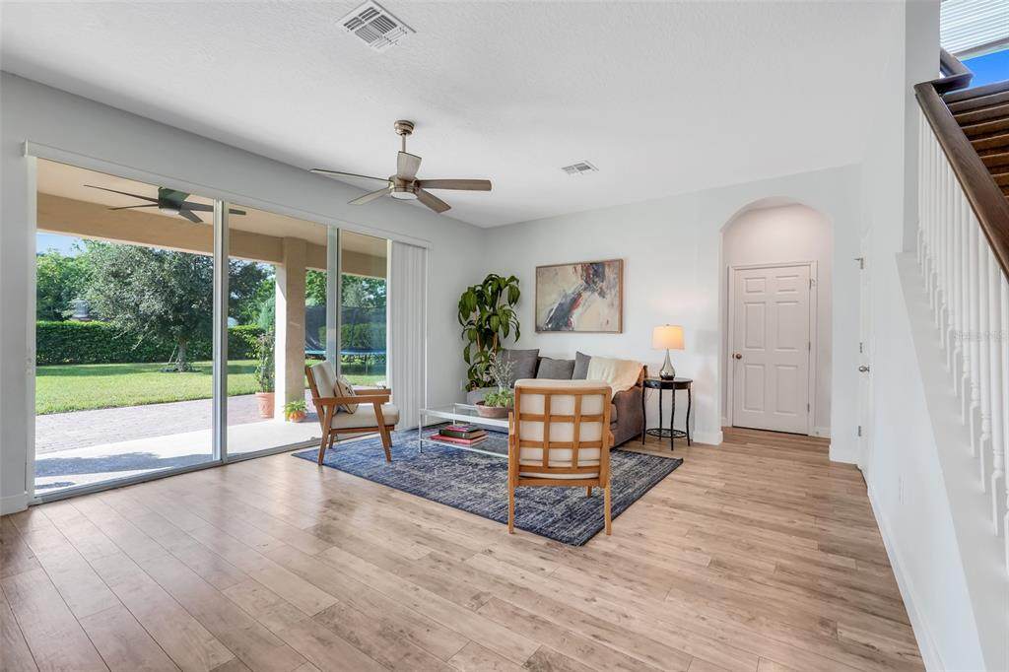
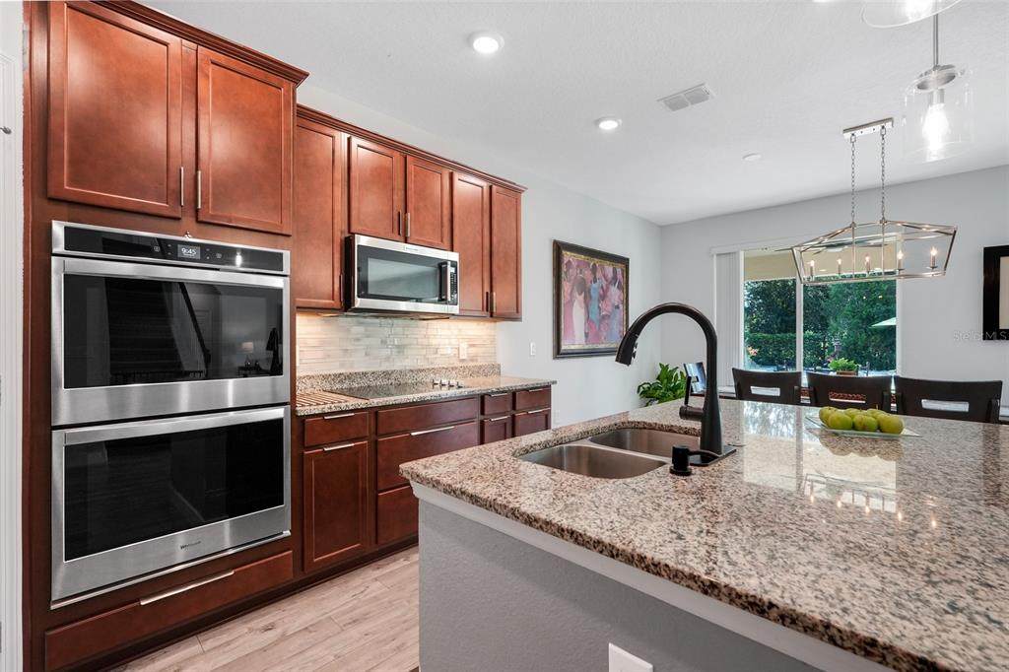
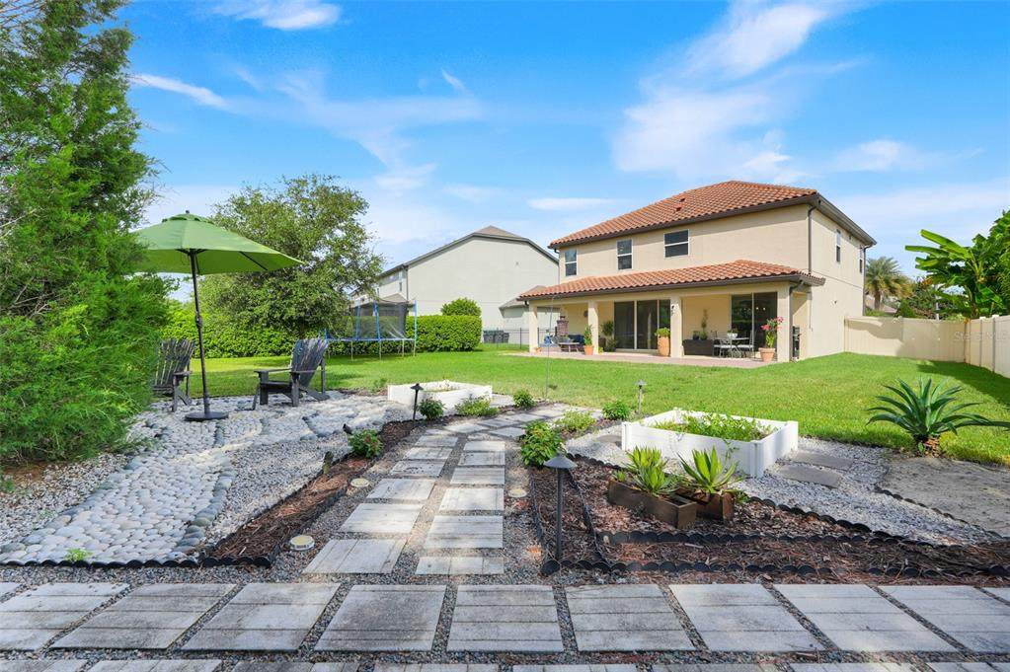
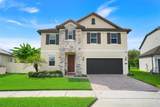
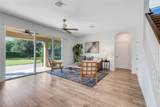
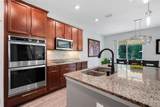
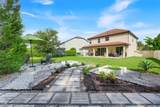
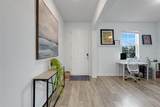
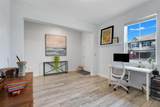
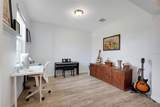
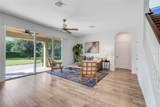
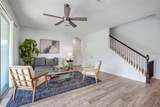
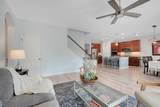
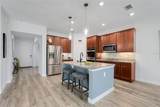
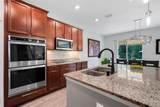
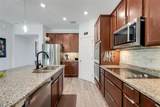
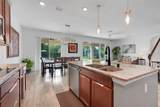
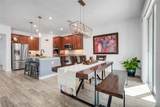
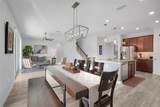
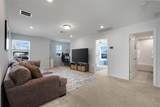
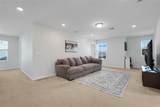
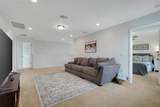
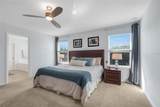
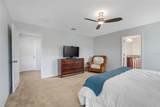
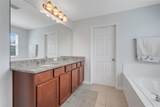
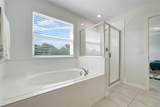
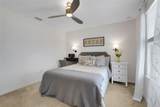
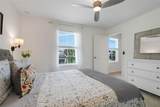
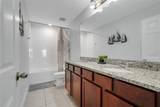
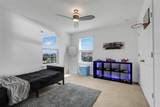
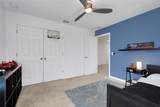
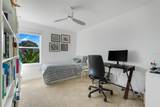
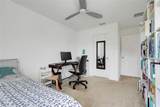
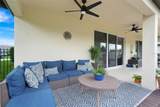
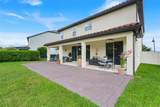
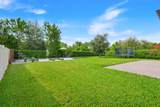
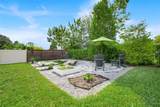
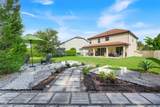
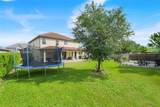
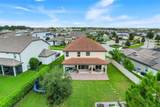
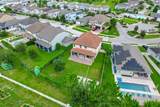
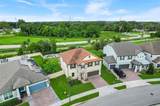
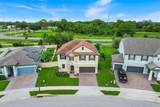
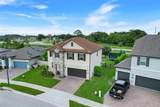
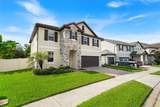
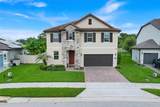
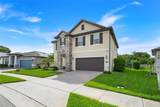
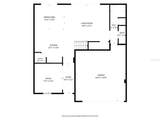
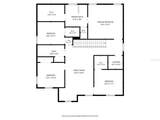
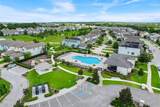
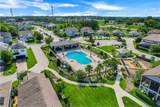
Welcome to this energy efficient two story home built in 2020, ideally located in the highly desirable Town of Oakland with direct access to the West Orange Trail and excellent proximity to Historic Downtown Winter Garden. Situated on a spacious .21 acre lot, this residence offers 2,614 square feet of living space, 4 bedrooms, 2.5 bathrooms, a 2 car garage, and an open concept floor plan. The first floor features a formal living area, open kitchen with granite countertops a double oven, stainless steel appliances, eat-in dining space and a family room with upgraded luxury laminate flooring. Upstairs you’ll find all four bedrooms, two full bathrooms, and a versatile bonus/flex loft area. The bedrooms feature ceiling fans and spacious walk-in closets. Additional highlights include excellent storage throughout the home, generously sized under stair storage, and a separate drop zone. Step outside to enjoy bespoke landscaping with wired outdoor lighting, garden beds for your next harvest, an extended patio creating the perfect outdoor oasis. Conveniently located adjacent to the community pool, this home offers both comfort and convenience. Enjoy easy access to Orlando's theme parks, shopping, dining, and recreation, including the nearby 22-mile paved West Orange Trail as well as the Nature Preserve, perfect for walking, biking, and outdoor activities. A newly built Costco and an array of restaurants are also nearby. Easy access to Turnpike, 429, 408 making any commute a breeze. Enjoy the charm of the Town of Oakland while being just minutes from Winter Garden and Orlando. Schedule your tour today!

Monthly Payment Calculator


© 2026 My Florida Regional MLS DBA Stellar MLS. All rights reserved. All listings displayed pursuant to IDX. All listing information is deemed reliable but not guaranteed and should be independently verified through personal inspection by appropriate professionals. Listings displayed on this website may be subject to prior sale or removal from sale; availability of any listing should always be independently verified. Listing information is provided for consumers personal, non-commercial use, solely to identify potential properties for potential purchase; all other use is strictly prohibited and may violate relevant federal and state law. Data last updated 2026-10-09T03:40:27.233.
www.momentumrealtors.com/homes/180603023
Print Image

1750 Standing Rock Circle Winter Garden, FL 34787

  • Price: $640,000
  • Status: Active
  • On Site: 42 Days
  • Updated: 18 min ago
  • MLS #: S5156172
4
Beds
2
Baths
1
½ Baths
0.21
Acres
2,614
SQFT
$245
$/SQFT
2020
Built
Neighborhood:
Oakland Trails
County:
Orange
Area:
Winter Garden/Oakland
Elementary School:
Tildenville Elem
Middle School:
Lakeview Middle
High School:
West Orange High
Property Description
Welcome to this energy efficient two story home built in 2020, ideally located in the highly desirable Town of Oakland with direct access to the West Orange Trail and excellent proximity to Historic Downtown Winter Garden. Situated on a spacious .21 acre lot, this residence offers 2,614 square feet of living space, 4 bedrooms, 2.5 bathrooms, a 2 car garage, and an open concept floor plan. The first floor features a formal living area, open kitchen with granite countertops a double oven, stainless steel appliances, eat-in dining space and a family room with upgraded luxury laminate flooring. Upstairs you’ll find all four bedrooms, two full bathrooms, and a versatile bonus/flex loft area. The bedrooms feature ceiling fans and spacious walk-in closets. Additional highlights include excellent storage throughout the home, generously sized under stair storage, and a separate drop zone. Step outside to enjoy bespoke landscaping with wired outdoor lighting, garden beds for your next harvest, an extended patio creating the perfect outdoor oasis. Conveniently located adjacent to the community pool, this home offers both comfort and convenience. Enjoy easy access to Orlando's theme parks, shopping, dining, and recreation, including the nearby 22-mile paved West Orange Trail as well as the Nature Preserve, perfect for walking, biking, and outdoor activities. A newly built Costco and an array of restaurants are also nearby. Easy access to Turnpike, 429, 408 making any commute a breeze. Enjoy the charm of the Town of Oakland while being just minutes from Winter Garden and Orlando. Schedule your tour today!
Exterior Features

Architectural Style Traditional Attached Garage Yn Yes Carport Yn No Construction Materials BlockStuccoWood Frame Covered Spaces 2 Direction Faces Northeast Exterior Features Irrigation SystemSidewalkSliding Doors Fencing Fenced Foundation Details Slab Garage Dimensions 23x29 Lot Features City LotIn CountySidewalk Lot Size Dimensions 55 x 131 Patio And Porch Features CoveredRear Porch Pool Private Yn No Road Frontage Type Street Paved Road Surface Type Paved Roof ConcreteTile Spa YN No View Trees/Woods Water Access Yn No Water Extras Yn No Water View Yn No Waterfront Yn No

Interior Features

Additional Rooms Den/Library/OfficeLoft Appliances DishwasherElectric Water HeaterExhaust FanMicrowaveRangeRefrigerator Building Area Total 3532 Cooling Central Air Cooling YN Yes Fireplace Yn No Flooring CarpetCeramic TileLaminate Furnished Unfurnished Heating CentralElectricHeat Pump Heating YN Yes Interior Features Ceiling Fan(s)Living Room/Dining Room ComboOpen FloorplanStone CountersThermostatWalk-In Closet(s)Window Treatments Laundry Features Laundry RoomUpper Level Levels Two Rooms Living Room Primary Bedroom (Dual SinksExhaust FanGarden BathGranite CountersTub with Separate Shower StallWater Closet/Priv ToiletWalk-In Closet(s)) Bathroom 3 (Dual SinksExhaust FanGranite CountersTub With ShowerLinen Closet) Kitchen (Dual SinksExhaust FanGranite CountersKitchen IslandPantry) Bathroom 2 (Exhaust FanSink - Pedestal) Loft Dining Room Bathroom 4 Sewer Public Sewer Stories Total 2 Water Source Public Window Features Blinds

Property Features

Additional Lease Restrictions Buyer to confirm Lease Restrictions with HOA Additional Parcels YN No Association Amenities ClubhouseParkPlaygroundPoolTrail(s) Association Approval Required Yn No Association Fee 315 Association Fee Frequency Quarterly Association Fee Includes Community PoolMaintenance GroundsPool MaintenanceRecreational Facilities Association Fee Monthly Amount 105 Association Fee Requirement Required Association Yn Yes Builder Name Meritage Homes Cdd Yn No Community Features Deed RestrictionsGolf Carts OKParkPlaygroundPoolSidewalks Down Payment Resource Yes Flood Zone Code X Garage Yn Yes Homestead Yn Yes Lease Considered YN Yes Lease Restrictions YN Yes Listing Terms CashConventionalFHAUSDA LoanVA Loan Minimum Lease 8-12 Months New Construction Yn No Occupant Type Owner Ownership Fee Simple Pet Restrictions Buyer to confirm Pet Restrictions with HOA Pets Allowed Yes Property Attached YN No Property Condition Completed Property Sub Type Single Family Residence Realtor Info See AttachmentsSign Security Features Smoke Detector(s) Senior Community Yn No Special Listing Conditions None Tax Annual Amount 8362 Total Annual Fees 1260 Total Monthly Fees 105 Utilities BB/HS Internet AvailableCable AvailableCable ConnectedElectricity ConnectedPhone AvailablePublicSewer ConnectedStreet LightsUnderground UtilitiesWater Connected Yrs Of Owner Prior To Leasing Re No Zoning PUD


Listing information © 2026 My Florida Regional MLS DBA Stellar MLS..
Listing provided courtesy of EXP REALTY LLC: 888-883-8509.


© 2026 My Florida Regional MLS DBA Stellar MLS. All rights reserved. All listings displayed pursuant to IDX. All listing information is deemed reliable but not guaranteed and should be independently verified through personal inspection by appropriate professionals. Listings displayed on this website may be subject to prior sale or removal from sale; availability of any listing should always be independently verified. Listing information is provided for consumers personal, non-commercial use, solely to identify potential properties for potential purchase; all other use is strictly prohibited and may violate relevant federal and state law. Data last updated 2026-10-09T03:40:27.233.
 
https://bt-photos.global.ssl.fastly.net/mfr/orig_boomver_2_S5156172-2.jpg https://bt-photos.global.ssl.fastly.net/mfr/orig_boomver_2_S5156172-2.jpg https://bt-photos.global.ssl.fastly.net/mfr/orig_boomver_2_S5156172-2.jpg
Logo
Momentum Realty
13475 Atlantic Blvd, Suite 8, Office S206
Jacksonville FL, 32225