













Description
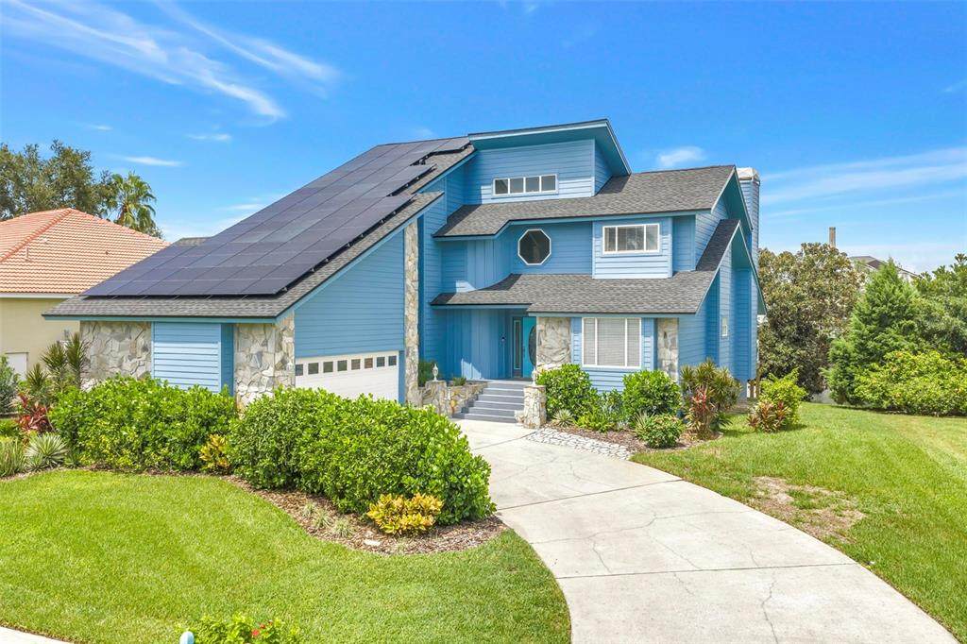
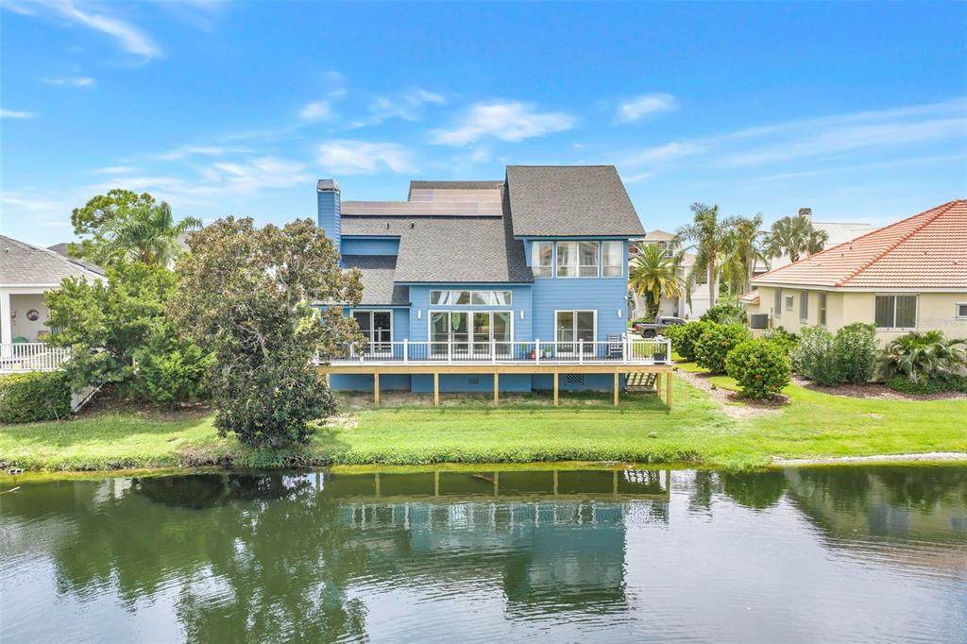
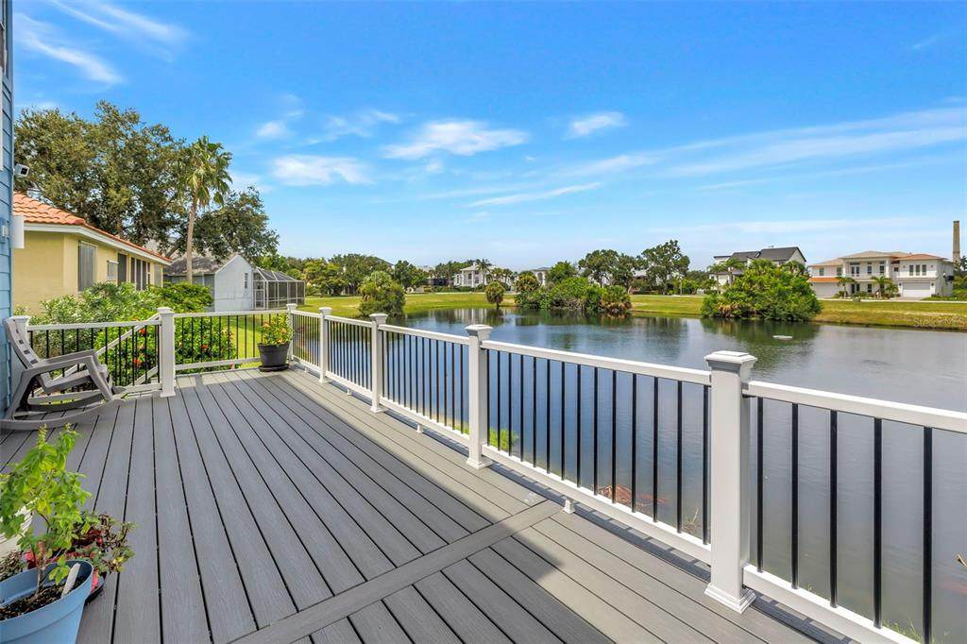
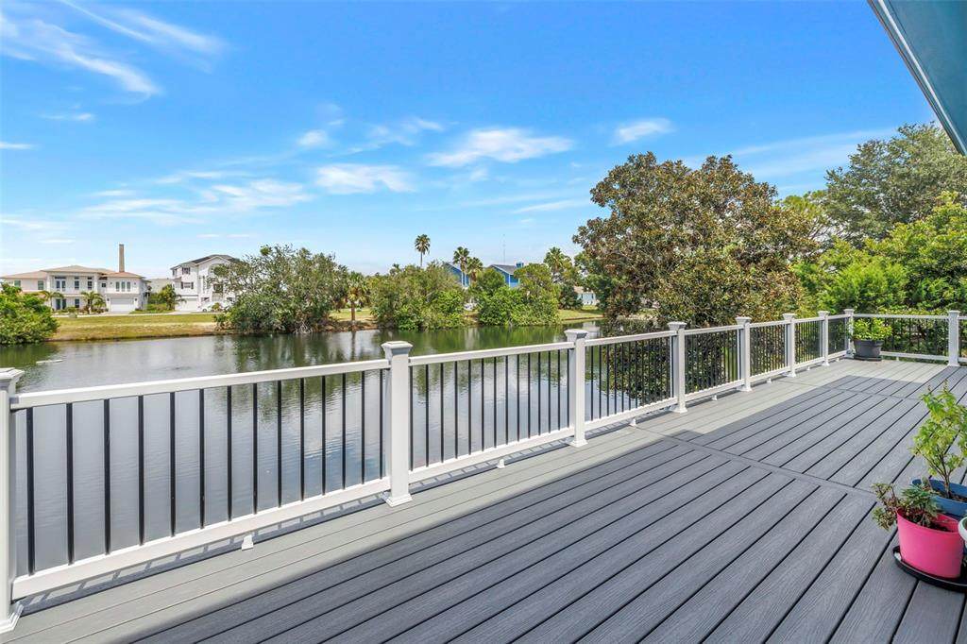
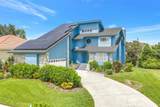
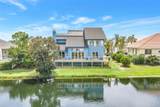
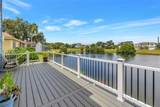
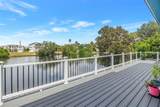
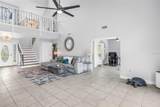
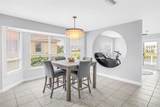
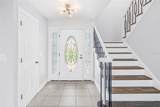
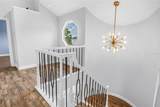
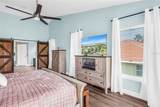
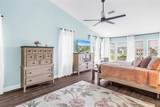
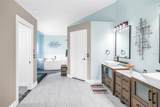
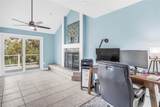
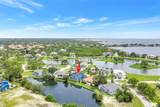
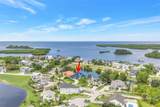
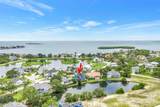
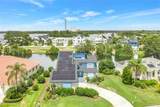
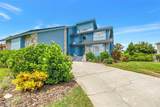
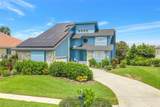
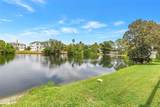
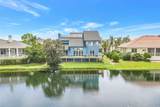
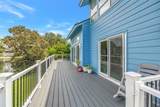
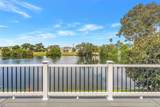
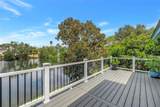
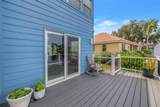
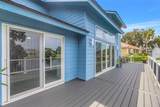
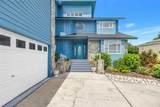
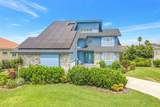
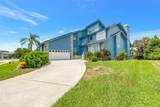
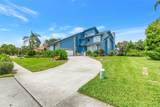
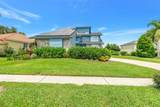
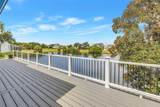
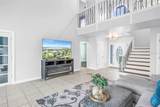
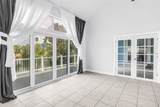
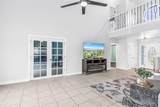
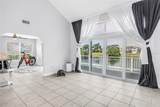
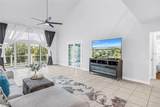
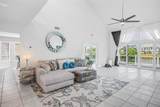
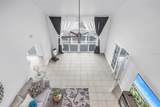
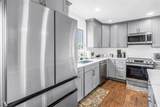
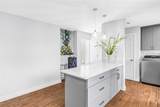
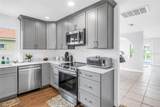
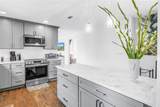
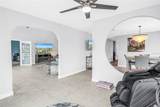
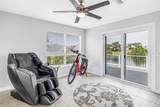
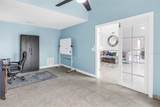
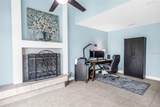
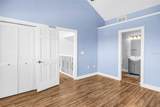
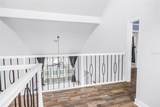
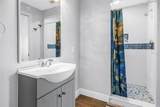
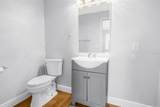
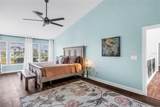
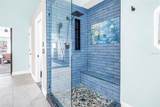
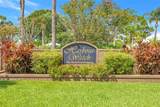
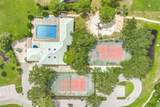
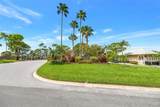
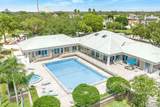
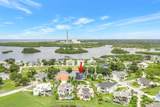
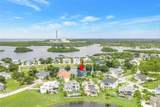
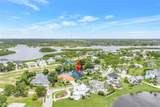
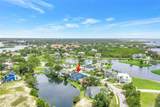
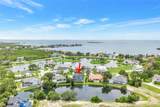
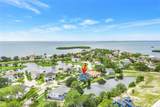
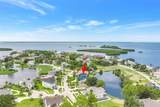
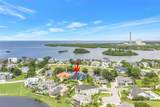
Completely reimagined from top to bottom, this exceptional 4-bedroom, 3-bath residence in the prestigious guard-gated waterfront community of Harbour Watch offers the rare opportunity to own a home where literally every major system and finish has been updated. Designed for today's lifestyle, the home features a spacious private office with French doors and a fireplace, an ideal executive workspace or work-from-home retreat. A first-floor en suite bedroom offers exceptional comfort and privacy for guests or multi-generational living. Soaring ceilings and abundant natural light fill the open living spaces, while expansive windows frame tranquil pond views. Step outside to the beautiful rear deck overlooking the water, where you can unwind, entertain, and enjoy spectacular Florida sunsets in a peaceful setting. Since 2023, the home has undergone an extensive renovation, beginning with a completely remodeled kitchen featuring granite countertops and Samsung stainless steel appliances. The bathrooms have been beautifully remodeled, including a luxurious primary suite completed in 2026 with a spa-inspired walk-in shower and Jacuzzi soaking tub. Additional interior improvements include PEX repiping, a new water heater, whole-house water softener and filtration system, updated lighting, outlets and switches, new bedroom flooring, ceiling fans, and barn doors. The impressive list of major upgrades continues with a seller-owned, fully paid 48-panel Enphase solar system (2024), a new roof (2025), upstairs HVAC system with UV light and air purification (2026), Hardie Board siding and soffits with new insulation, and new sliding glass doors, a kitchen window, and porch (2026). The owned solar system has reduced the sellers' electricity costs by approximately 90%, providing exceptional long-term energy savings with no lease or loan to assume. Harbour Watch residents enjoy resort-style amenities that perfectly complement this coastal lifestyle, including a 24-hour manned gate, elegant clubhouse, Junior Olympic-sized pool, tennis courts, playground, and a community fishing pier with scenic Gulf views. Ideally located in the heart of Tarpon Springs, you're just minutes from the historic Sponge Docks, renowned waterfront restaurants, charming brick-lined streets, year-round festivals celebrating the city's rich Greek heritage, waterfront parks, championship golf, shopping, beautiful Gulf beaches, and Tampa International Airport.
-
4BEDS
-
0.2ACRES
-
3BATHS
-
01/2 BATHS
-
2,785SQFT
-
$282$/SQFT
School Information
Description
Completely reimagined from top to bottom, this exceptional 4-bedroom, 3-bath residence in the prestigious guard-gated waterfront community of Harbour Watch offers the rare opportunity to own a home where literally every major system and finish has been updated. Designed for today's lifestyle, the home features a spacious private office with French doors and a fireplace, an ideal executive workspace or work-from-home retreat. A first-floor en suite bedroom offers exceptional comfort and privacy for guests or multi-generational living. Soaring ceilings and abundant natural light fill the open living spaces, while expansive windows frame tranquil pond views. Step outside to the beautiful rear deck overlooking the water, where you can unwind, entertain, and enjoy spectacular Florida sunsets in a peaceful setting. Since 2023, the home has undergone an extensive renovation, beginning with a completely remodeled kitchen featuring granite countertops and Samsung stainless steel appliances. The bathrooms have been beautifully remodeled, including a luxurious primary suite completed in 2026 with a spa-inspired walk-in shower and Jacuzzi soaking tub. Additional interior improvements include PEX repiping, a new water heater, whole-house water softener and filtration system, updated lighting, outlets and switches, new bedroom flooring, ceiling fans, and barn doors. The impressive list of major upgrades continues with a seller-owned, fully paid 48-panel Enphase solar system (2024), a new roof (2025), upstairs HVAC system with UV light and air purification (2026), Hardie Board siding and soffits with new insulation, and new sliding glass doors, a kitchen window, and porch (2026). The owned solar system has reduced the sellers' electricity costs by approximately 90%, providing exceptional long-term energy savings with no lease or loan to assume. Harbour Watch residents enjoy resort-style amenities that perfectly complement this coastal lifestyle, including a 24-hour manned gate, elegant clubhouse, Junior Olympic-sized pool, tennis courts, playground, and a community fishing pier with scenic Gulf views. Ideally located in the heart of Tarpon Springs, you're just minutes from the historic Sponge Docks, renowned waterfront restaurants, charming brick-lined streets, year-round festivals celebrating the city's rich Greek heritage, waterfront parks, championship golf, shopping, beautiful Gulf beaches, and Tampa International Airport.

© 2026 My Florida Regional MLS DBA Stellar MLS. All rights reserved. All listings displayed pursuant to IDX. All listing information is deemed reliable but not guaranteed and should be independently verified through personal inspection by appropriate professionals. Listings displayed on this website may be subject to prior sale or removal from sale; availability of any listing should always be independently verified. Listing information is provided for consumers personal, non-commercial use, solely to identify potential properties for potential purchase; all other use is strictly prohibited and may violate relevant federal and state law. Data last updated 2026-10-08T01:57:42.36.
