


Description
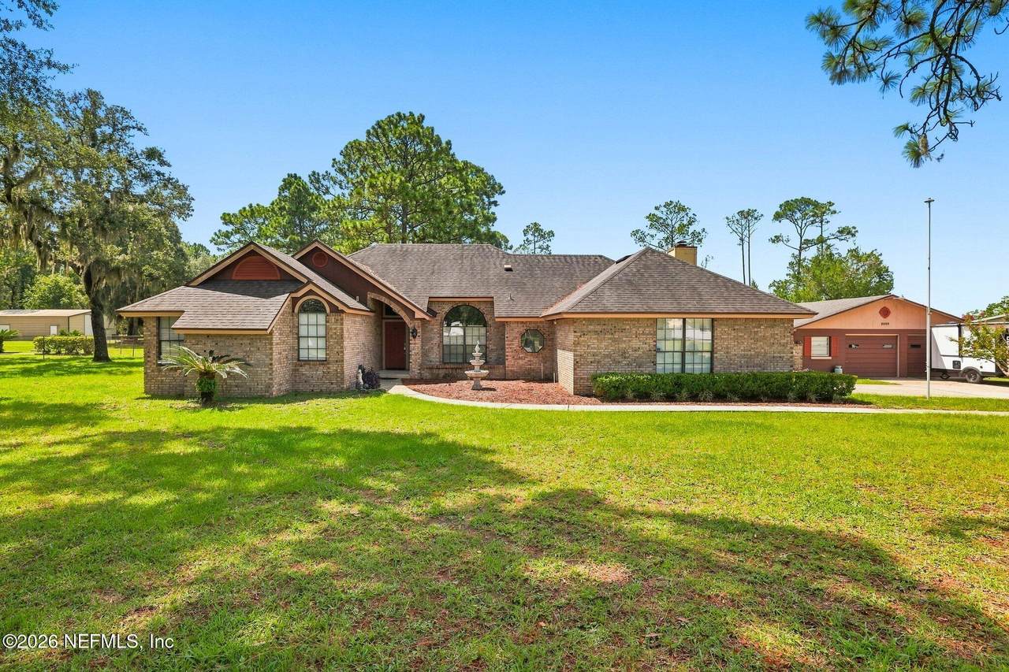
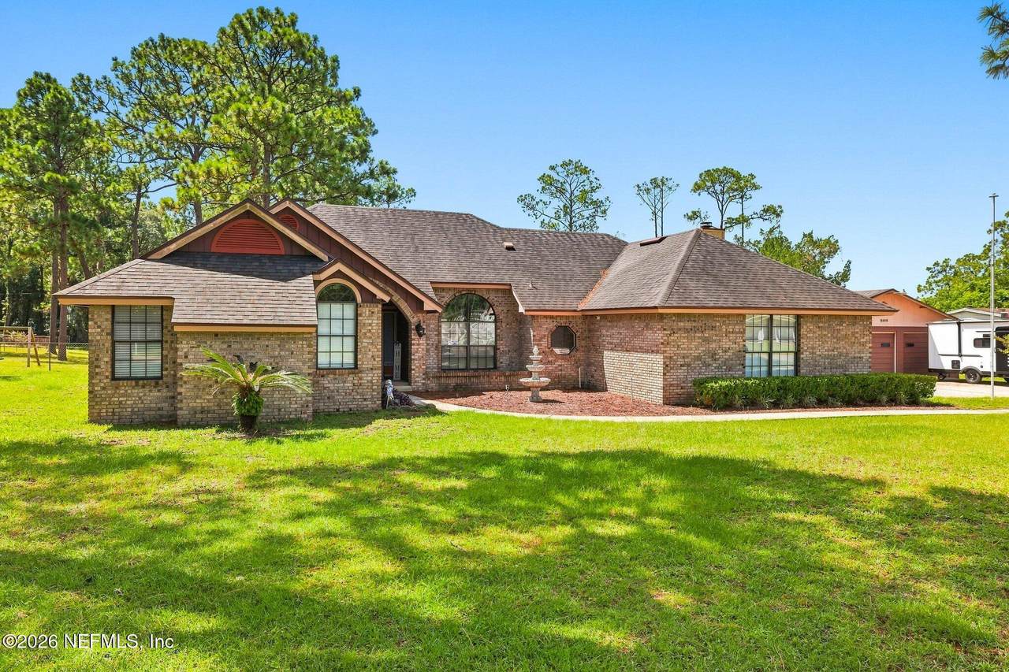
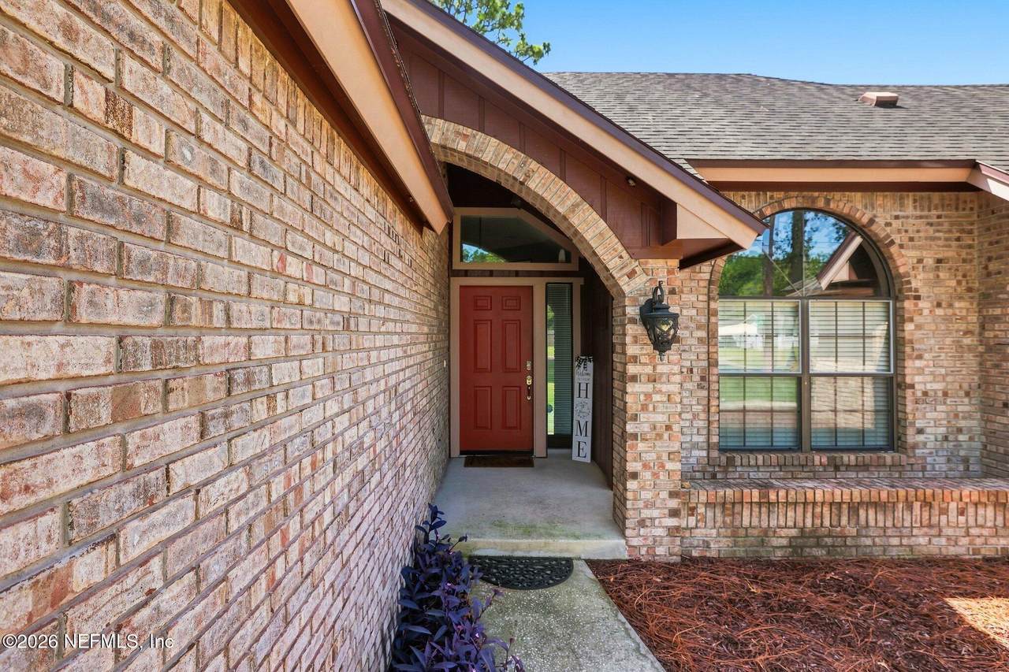
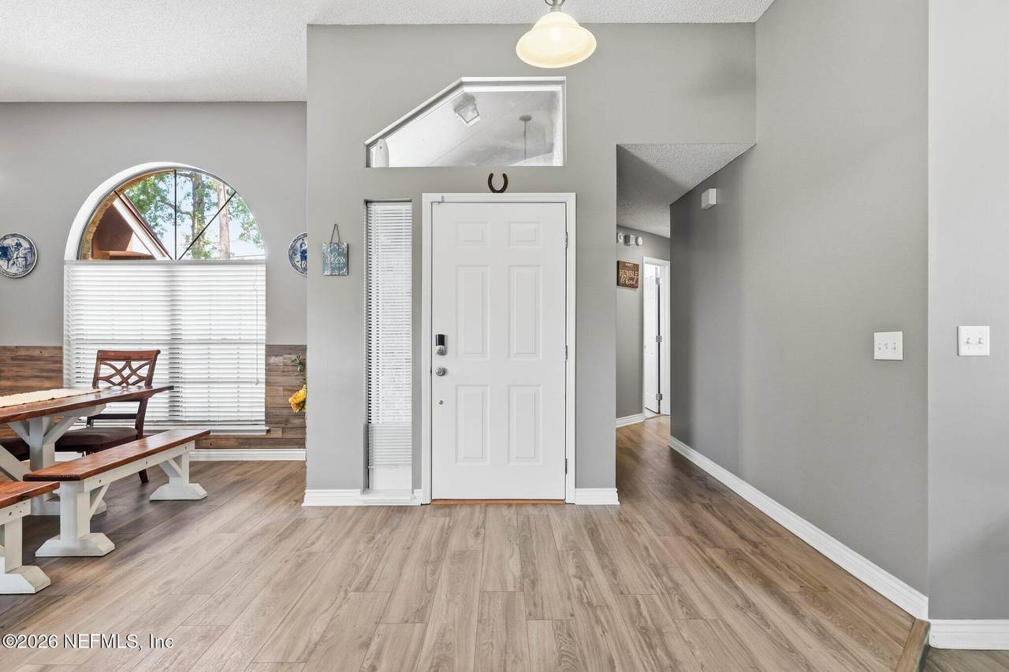
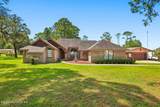
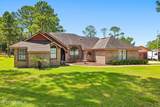
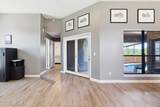
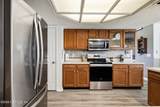
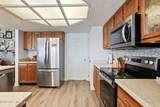
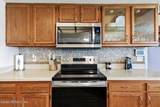
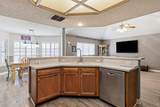
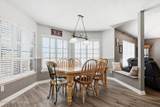
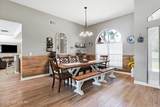
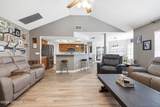
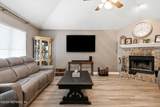
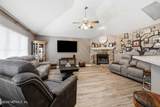
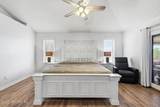
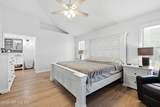
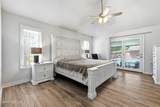
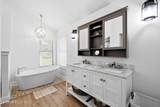
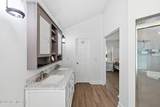
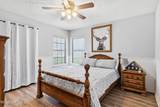
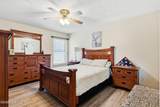
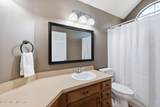
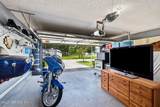
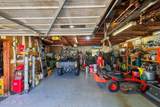
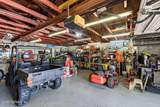
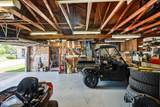
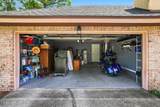
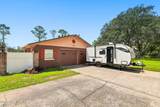
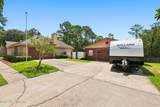
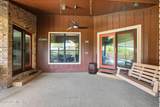
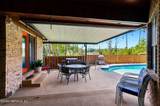
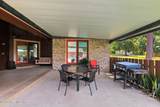
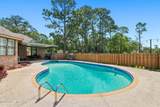
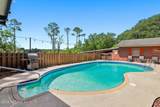
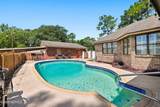
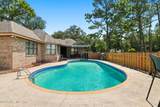
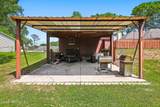
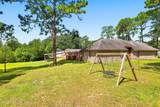
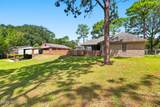
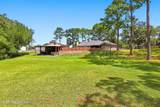
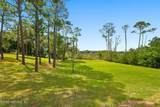
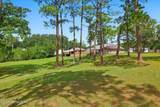
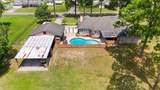
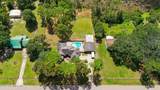
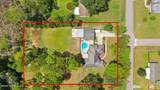
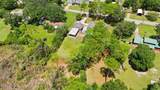
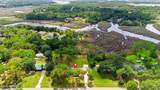
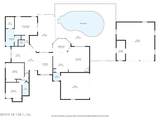
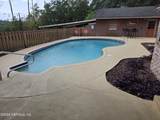
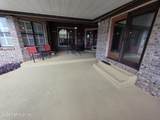
Welcome to your own private retreat on 1.48 acres in Jacksonville's Northside! This beautiful all-brick, 3-bedroom, 2.5-bath pool home offers more than 2,100 square feet with plenty of room both inside and out. Just off the entry foyer, a separate, cozy flex room offers the perfect spot for a home office, sitting room, reading room or quiet retreat. The inviting family room features a brick wood-burning fireplace and hearth, while durable vinyl plank flooring flows throughout the home. The split-bedroom floor plan provides added privacy, and the spacious primary suite features a beautifully renovated bath with a freestanding soaking tub and dual vanity, plus French doors leading directly to the pool deck. The kitchen features solid-surface countertops and brand-new stainless steel appliances, while the adjoining breakfast nook with plantation shutters offers a relaxing view of the pool. For larger gatherings, the separate dining room is spacious enough to accommodate a 10-foot dining table, providing plenty of room for family dinners and entertaining. Step outside and you'll quickly see what makes this property special. Enjoy the in-ground marcited pool, set within its own separately fenced pool area, along with a covered lanai and patio by the pool deck. From the property, take in an expansive view across the marsh toward Dunn Creek, creating a peaceful natural backdrop for relaxing, grilling and entertaining. A long gated driveway, large yard and no HOA provide plenty of room for your boat, RV, trailers and toys. In addition to the attached 2-car garage, the property features a huge 30' x 30' detached block workshop/garage with garage door openers, plus an approximately 30' x 30' covered storage area with a concrete slab, water and power. There's even 2 30-amp RV hookups beside and behind the workshop. With all-brick construction, a pool, acreage, marsh views, multiple garage and storage areas, RV accommodations and flexible living spaces, this property offers a combination that's hard to find. Bring the boat, RV and toys and make this one your own!
-
3BEDS
-
1.48ACRES
-
2BATHS
-
11/2 BATHS
-
2,180SQFT
-
$273$/SQFT
School Information
Description
Welcome to your own private retreat on 1.48 acres in Jacksonville's Northside! This beautiful all-brick, 3-bedroom, 2.5-bath pool home offers more than 2,100 square feet with plenty of room both inside and out. Just off the entry foyer, a separate, cozy flex room offers the perfect spot for a home office, sitting room, reading room or quiet retreat. The inviting family room features a brick wood-burning fireplace and hearth, while durable vinyl plank flooring flows throughout the home. The split-bedroom floor plan provides added privacy, and the spacious primary suite features a beautifully renovated bath with a freestanding soaking tub and dual vanity, plus French doors leading directly to the pool deck. The kitchen features solid-surface countertops and brand-new stainless steel appliances, while the adjoining breakfast nook with plantation shutters offers a relaxing view of the pool. For larger gatherings, the separate dining room is spacious enough to accommodate a 10-foot dining table, providing plenty of room for family dinners and entertaining. Step outside and you'll quickly see what makes this property special. Enjoy the in-ground marcited pool, set within its own separately fenced pool area, along with a covered lanai and patio by the pool deck. From the property, take in an expansive view across the marsh toward Dunn Creek, creating a peaceful natural backdrop for relaxing, grilling and entertaining. A long gated driveway, large yard and no HOA provide plenty of room for your boat, RV, trailers and toys. In addition to the attached 2-car garage, the property features a huge 30' x 30' detached block workshop/garage with garage door openers, plus an approximately 30' x 30' covered storage area with a concrete slab, water and power. There's even 2 30-amp RV hookups beside and behind the workshop. With all-brick construction, a pool, acreage, marsh views, multiple garage and storage areas, RV accommodations and flexible living spaces, this property offers a combination that's hard to find. Bring the boat, RV and toys and make this one your own!
© 2026 Northeast Florida Multiple Listing Service, Inc. All rights reserved. The data relating to real estate for sale on this web site comes in part from the Internet Data Exchange (IDX) program of the Northeast Florida Multiple Listing Service, Inc. Real estate listings held by brokerage firms other than Momentum Realty are marked with the listing broker’s name and detailed information about such listings includes the name of the listing brokers. Data provided is deemed reliable but is not guaranteed. Data last updated 2026-10-09T09:25:11.317.
Digital Millennium Copyright Act