






Skip To Content

25735 Glen Eagle Drive

Leesburg, FL 34748
  • $294,900
  • STATUS: Active
  • ON SITE: 39 Days
  • MLS #: O6436929
UPDATED: 75 min ago
$294,900
  • 3
    BEDS
  • 0.18
    ACRES
  • 2
    BATHS
  • 0
    1/2 BATHS
  • 1,652
    SQFT
  • $179
    $/SQFT
Type:
Single-Family Home
Built:
1996
County:
Area:

School Information

Elementary School:
Middle School:
High School:

Description

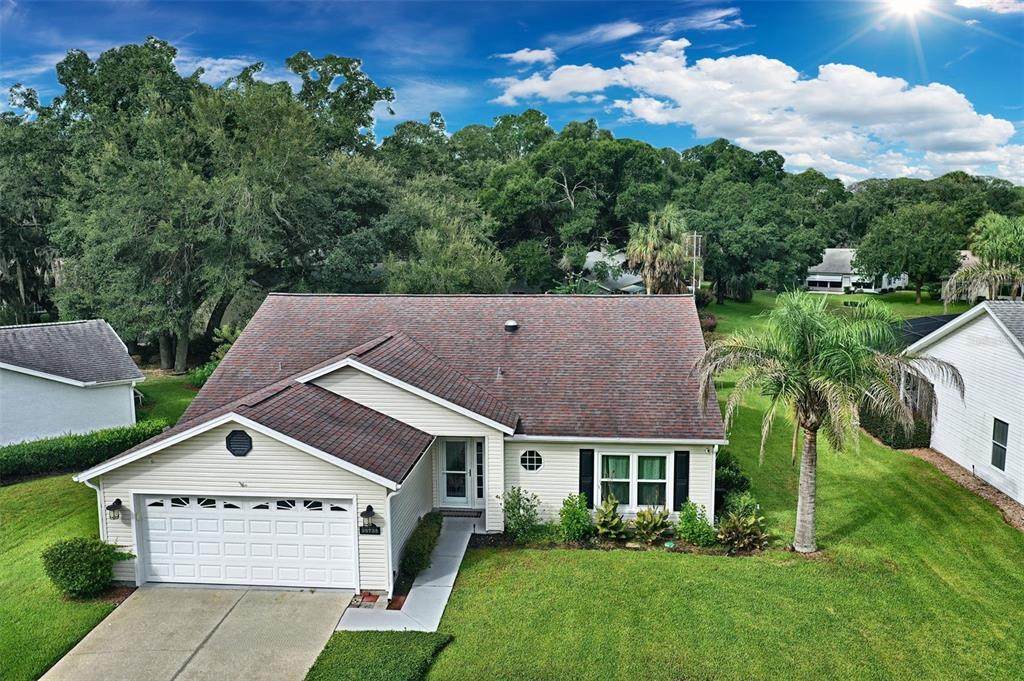
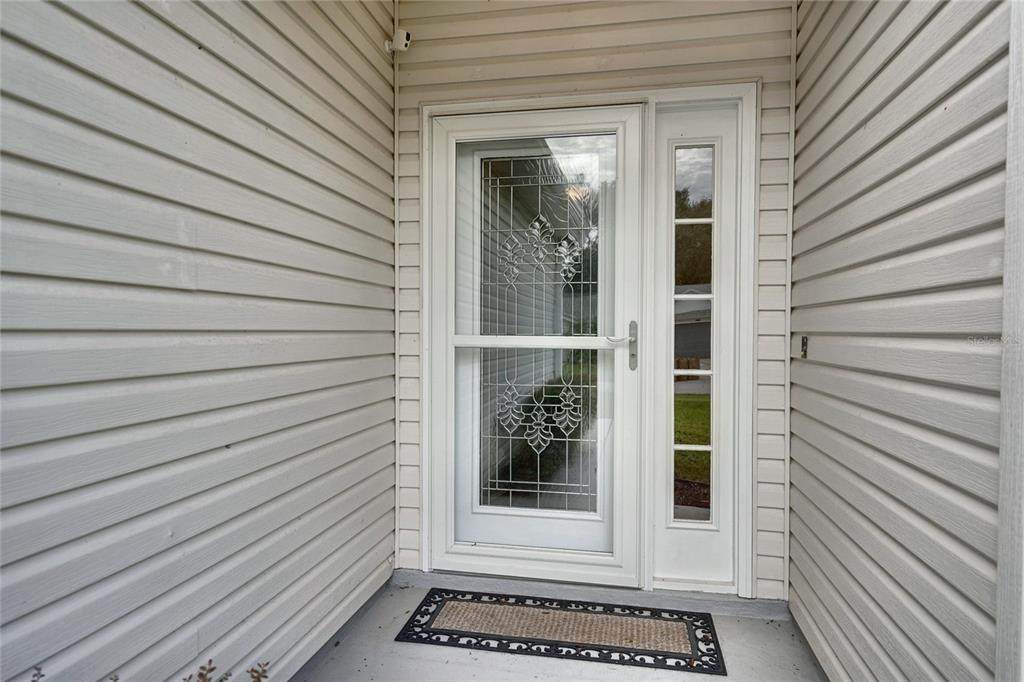
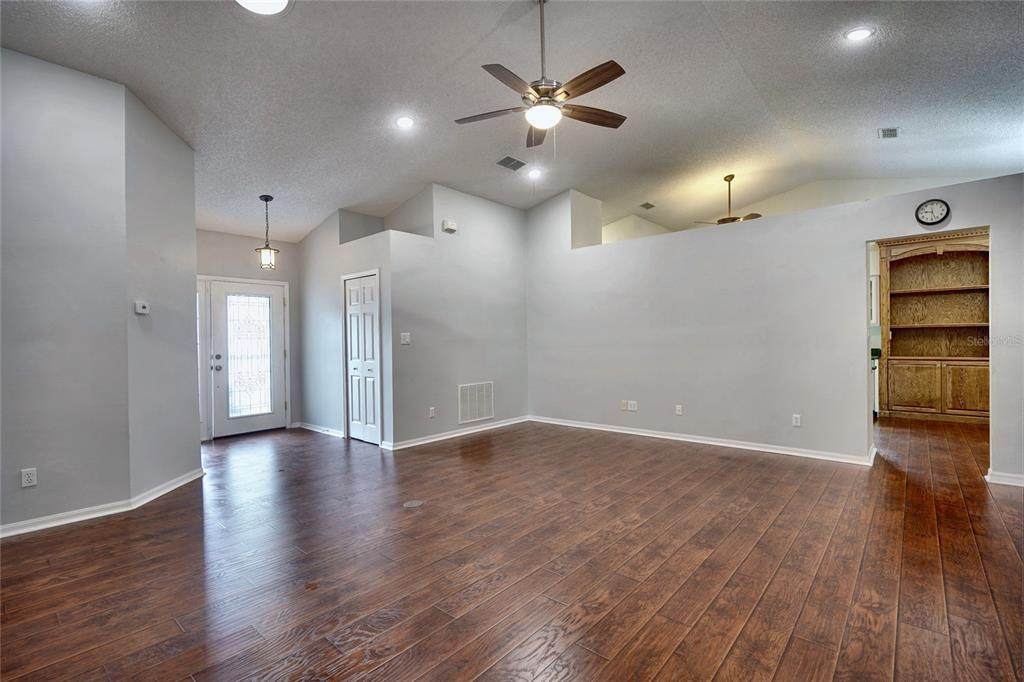
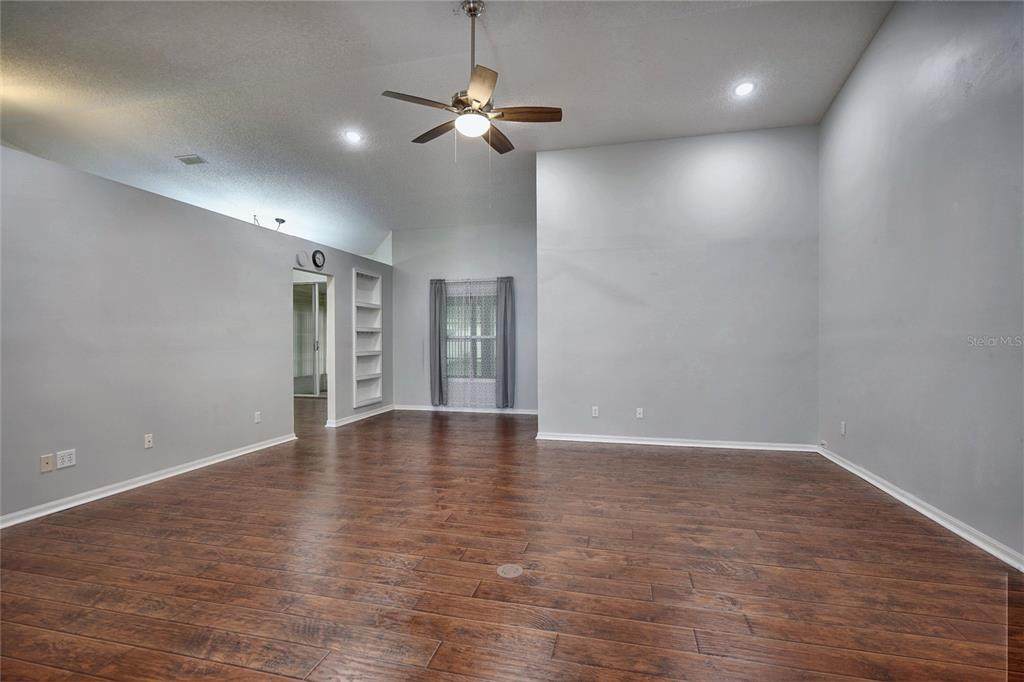
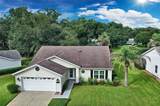
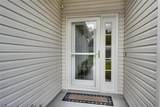
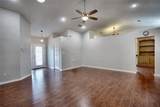
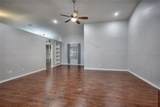
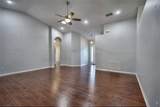
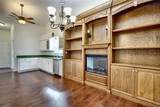
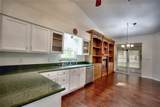
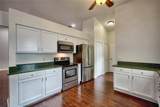
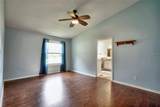
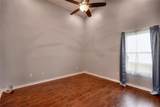
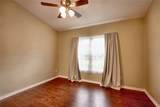
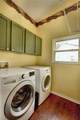
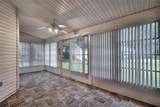
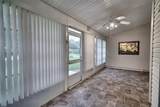
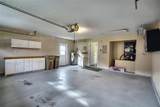
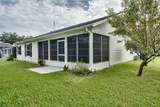
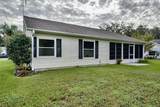
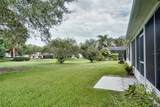
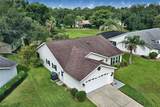
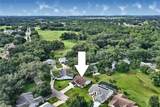
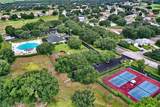
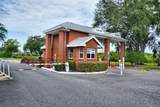
The expensive work is already done. Low-E double-pane windows (2023), HVAC (2021), water heater (2021), and a 2017 architectural shingle roof — the costly years are behind you. Move in, unpack, go play. Behind the 24-hour manned gate of The Plantation at Leesburg, this 3-bedroom, 2-bath ranch in Oak Tree Village lives larger than its 1,652 square feet. Vaulted ceilings and fresh neutral paint keep it bright, with laminate through the main living areas and ceramic tile in the wet spaces. The kitchen has been reworked — quartz counters, crisp white cabinetry with updated hardware, stainless appliances including a 2024 refrigerator — and opens to the dining area with built-in shelving, so no one is ever cooking alone. There is a separate formal living room and an electric fireplace for the handful of cool Florida evenings. The split plan puts the primary suite on its own side of the house: generous walk-in closet, private bath with garden tub, separate shower stall, dual sinks, and a freshly painted vanity. Two guest bedrooms and a second full bath sit opposite. Sliders open to the Florida room, where the windows crank open and the breeze does the rest — morning coffee, evening glass of wine. Also here: inside laundry room, water softener, 22x21 two-car garage, ceiling fan in every room, updated landscaping on a working irrigation system, a clear-sealed driveway, fresh paint on the front and garage doors, and a new storm door. At $180 a month, the HOA covers high-speed internet, lawn maintenance, private roads, and the 24-hour guard — plus two 18-hole golf courses, three clubhouses, three pools, sauna, fitness center, tennis, pickleball, racquetball, shuffleboard, and an on-site restaurant. Fenced RV and boat storage is available on site, which is genuinely hard to find. 2025 taxes: $1,872. Minutes from shopping, dining, and medical, with fast access to US-27 and public ramps to the famous Harris Chain of Lakes. The Plantation at Leesburg is a guard-gated 55+ community. Call today for a private tour.

Monthly Payment Calculator


© 2026 My Florida Regional MLS DBA Stellar MLS. All rights reserved. All listings displayed pursuant to IDX. All listing information is deemed reliable but not guaranteed and should be independently verified through personal inspection by appropriate professionals. Listings displayed on this website may be subject to prior sale or removal from sale; availability of any listing should always be independently verified. Listing information is provided for consumers personal, non-commercial use, solely to identify potential properties for potential purchase; all other use is strictly prohibited and may violate relevant federal and state law. Data last updated 2026-10-05T16:44:13.97.
www.momentumrealtors.com/homes/180591041
Print Image

25735 Glen Eagle Drive Leesburg, FL 34748

  • Price: $294,900
  • Status: Active
  • On Site: 39 Days
  • Updated: 75 min ago
  • MLS #: O6436929
3
Beds
2
Baths
0
½ Baths
0.18
Acres
1,652
SQFT
$179
$/SQFT
1996
Built
Neighborhood:
Plantation At Leesburg Oak Tree Village
County:
Lake
Area:
Leesburg
Elementary School:
Treadway Elem
Middle School:
Oak Park Middle
High School:
Leesburg High
Property Description
The expensive work is already done. Low-E double-pane windows (2023), HVAC (2021), water heater (2021), and a 2017 architectural shingle roof — the costly years are behind you. Move in, unpack, go play. Behind the 24-hour manned gate of The Plantation at Leesburg, this 3-bedroom, 2-bath ranch in Oak Tree Village lives larger than its 1,652 square feet. Vaulted ceilings and fresh neutral paint keep it bright, with laminate through the main living areas and ceramic tile in the wet spaces. The kitchen has been reworked — quartz counters, crisp white cabinetry with updated hardware, stainless appliances including a 2024 refrigerator — and opens to the dining area with built-in shelving, so no one is ever cooking alone. There is a separate formal living room and an electric fireplace for the handful of cool Florida evenings. The split plan puts the primary suite on its own side of the house: generous walk-in closet, private bath with garden tub, separate shower stall, dual sinks, and a freshly painted vanity. Two guest bedrooms and a second full bath sit opposite. Sliders open to the Florida room, where the windows crank open and the breeze does the rest — morning coffee, evening glass of wine. Also here: inside laundry room, water softener, 22x21 two-car garage, ceiling fan in every room, updated landscaping on a working irrigation system, a clear-sealed driveway, fresh paint on the front and garage doors, and a new storm door. At $180 a month, the HOA covers high-speed internet, lawn maintenance, private roads, and the 24-hour guard — plus two 18-hole golf courses, three clubhouses, three pools, sauna, fitness center, tennis, pickleball, racquetball, shuffleboard, and an on-site restaurant. Fenced RV and boat storage is available on site, which is genuinely hard to find. 2025 taxes: $1,872. Minutes from shopping, dining, and medical, with fast access to US-27 and public ramps to the famous Harris Chain of Lakes. The Plantation at Leesburg is a guard-gated 55+ community. Call today for a private tour.
Exterior Features

Architectural Style RanchTraditional Attached Garage Yn Yes Carport Yn No Construction Materials Vinyl SidingWood Frame Covered Spaces 2 Direction Faces Northeast Exterior Features Irrigation SystemRain GuttersSprinkler Metered Foundation Details Slab Garage Dimensions 22X21 Lot Features ClearedLandscapedSidewalkUnincorporated Lot Size Dimensions 104 x 75 Open Parking YN Yes Parking Features DrivewayGarage Door Opener Patio And Porch Features EnclosedPatioRear Porch Pool Private Yn No Road Frontage Type Street Paved Road Surface Type Paved Roof Shingle Water Access Yn No Water Extras Yn No Water View Yn No Waterfront Yn No

Interior Features

Additional Rooms Florida RoomFormal Living Room SeparateInside Utility Appliances DishwasherDisposalDryerElectric Water HeaterMicrowaveRefrigeratorWasherWater Softener Building Area Total 2348 Cooling Central Air Cooling YN Yes Fireplace Features ElectricOther Room Fireplace Yn Yes Flooring Ceramic TileLaminate Furnished Unfurnished Heating CentralHeat Pump Heating YN Yes Interior Features Built-in FeaturesCeiling Fan(s)Eating Space In KitchenPrimary Bedroom Main FloorSplit BedroomStone CountersThermostatVaulted Ceiling(s)Window Treatments Laundry Features Electric Dryer HookupInsideLaundry RoomWasher Hookup Levels One Rooms Primary Bathroom (Dual SinksExhaust FanGarden BathTub with Separate Shower StallBuilt-in Closet) Bedroom 3 (Ceiling Fan(s)Built-in Closet) Dinette (Built-In Shelving) Florida Room Primary Bedroom (Ceiling Fan(s)En Suite BathroomBuilt-in Closet) Bedroom 2 (Ceiling Fan(s)Built-in Closet) Kitchen (Pantry) Laundry Bathroom 2 (Exhaust FanTub With Shower) Living Room (Ceiling Fan(s)) Sewer Public Sewer Stories Total 1 Water Source Public Window Features Double Pane WindowsRods

Property Features

Additional Lease Restrictions Buyer and buyer agent to confirm with the HOA and refer to Deed Restrictions & Covenants Additional Parcels YN No Amenities Additional Fees Fenced & Gated RV and Boat Storage Approval Process Buyer and buyer agent to confirm with the HOA and refer to Deed Restrictions & Covenants Association Amenities Basketball CourtClubhouseFence RestrictionsFitness CenterGatedGolf CourseLobby Key RequiredMaintenancePickleball Court(s)PoolSaunaSecurityShuffleboard CourtStorageTennis Court(s) Association Approval Required Yn Yes Association Fee 180 Association Fee Frequency Monthly Association Fee Includes 24-Hour GuardCommon Area TaxesCommunity PoolEscrow Reserves FundInsuranceInternetMaintenance GroundsManagerPrivate RoadRecreational Facilities Association Fee Monthly Amount 180 Association Fee Requirement Required Association Yn Yes Cdd Yn No Community Features FishingBuyer Approval RequiredClubhouseCommunity MailboxDeed RestrictionsDog ParkFitness CenterGated Community - GuardGolf Carts OKGolfIrrigation-Reclaimed WaterParkPoolRacquetballRestaurantSidewalksSpecial Community RestrictionsTennis Court(s)Wheelchair Access Down Payment Resource Yes Flood Zone Code XA Garage Yn Yes Homestead Yn Yes Lease Considered YN Yes Lease Restrictions YN Yes Listing Terms CashConventionalFHAVA Loan Minimum Lease 8-12 Months New Construction Yn No Occupant Type Vacant Ownership Fee Simple Pet Restrictions Buyer and buyer agent to confirm with the HOA and refer to Deed Restrictions & Covenants Pets Allowed Cats OKDogs OKYes Planned Unit Development Yn Yes Property Attached YN No Property Sub Type Single Family Residence Realtor Info As-Is Security Features Gated CommunitySmoke Detector(s) Senior Community Yn Yes Special Listing Conditions None Tax Annual Amount 1872.43 Total Annual Fees 2160 Total Monthly Fees 180 Utilities BB/HS Internet AvailableCable AvailableElectricity ConnectedPublicSewer ConnectedSprinkler MeterUnderground UtilitiesWater Connected Yrs Of Owner Prior To Leasing Re No Zoning PUD


Listing information © 2026 My Florida Regional MLS DBA Stellar MLS..
Listing provided courtesy of MAXLIFE REALTY LLC: 321-373-3536.


© 2026 My Florida Regional MLS DBA Stellar MLS. All rights reserved. All listings displayed pursuant to IDX. All listing information is deemed reliable but not guaranteed and should be independently verified through personal inspection by appropriate professionals. Listings displayed on this website may be subject to prior sale or removal from sale; availability of any listing should always be independently verified. Listing information is provided for consumers personal, non-commercial use, solely to identify potential properties for potential purchase; all other use is strictly prohibited and may violate relevant federal and state law. Data last updated 2026-10-05T16:44:13.97.
 
https://bt-photos.global.ssl.fastly.net/mfr/orig_boomver_1_O6436929-2.jpg https://bt-photos.global.ssl.fastly.net/mfr/orig_boomver_1_O6436929-2.jpg https://bt-photos.global.ssl.fastly.net/mfr/orig_boomver_1_O6436929-2.jpg
Logo
Momentum Realty
13475 Atlantic Blvd, Suite 8, Office S206
Jacksonville FL, 32225