


























Description
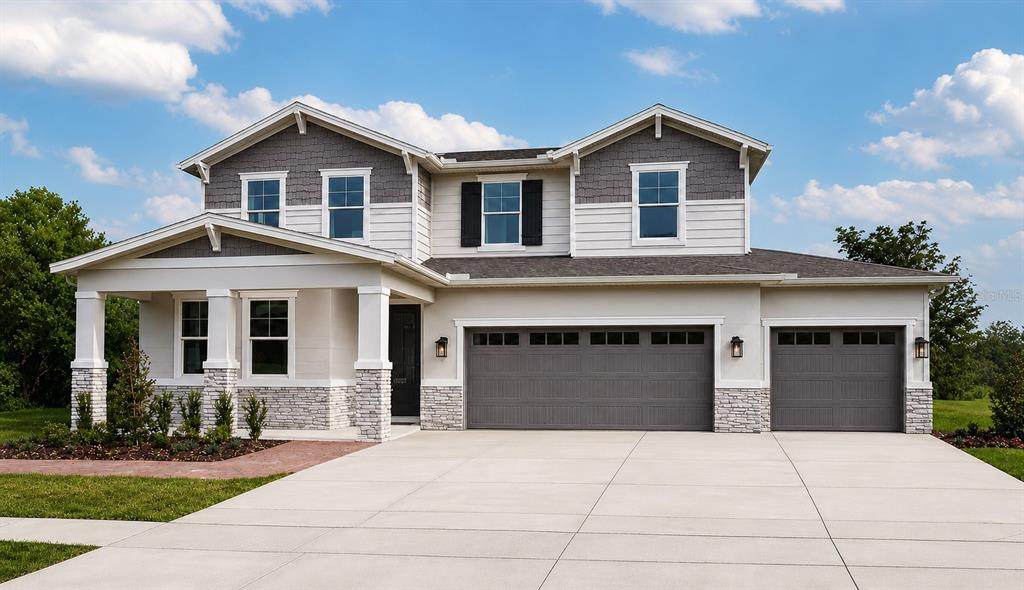
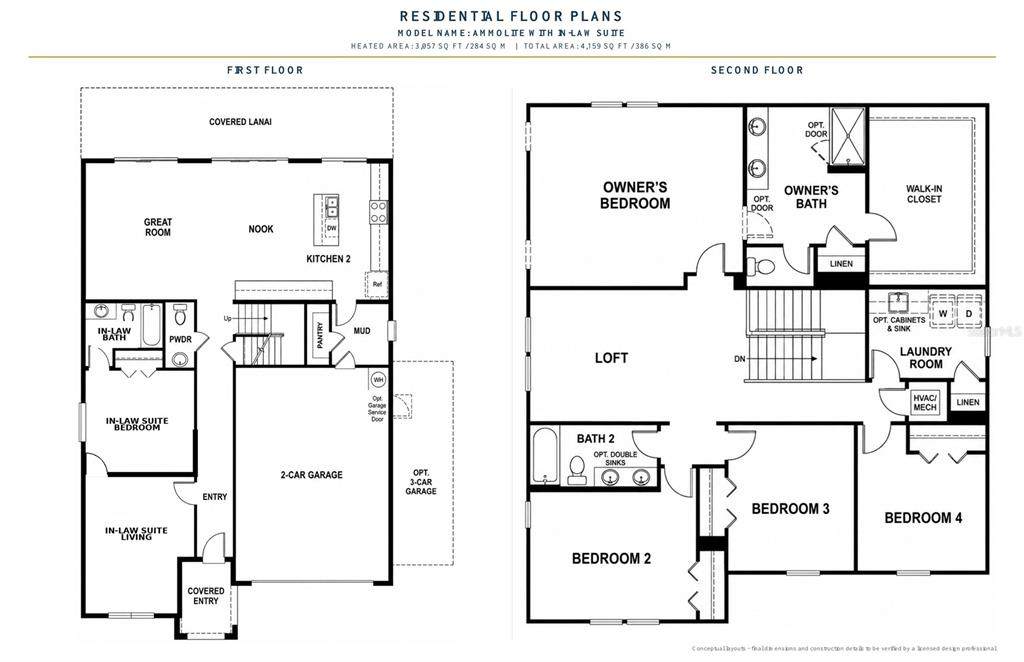
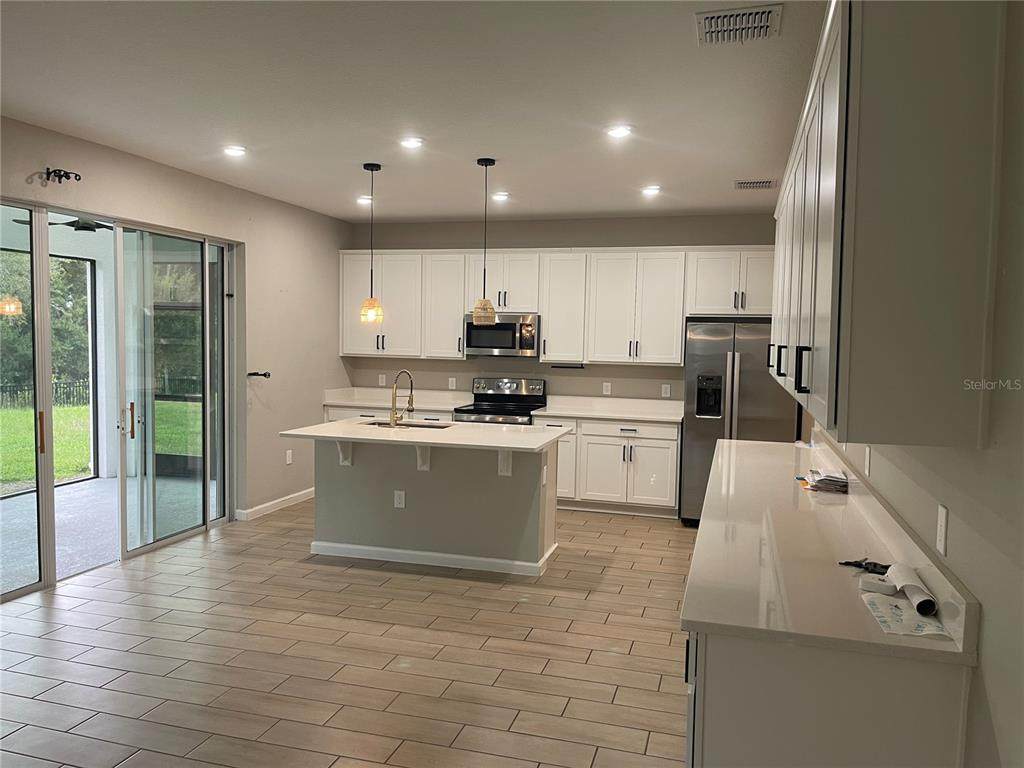
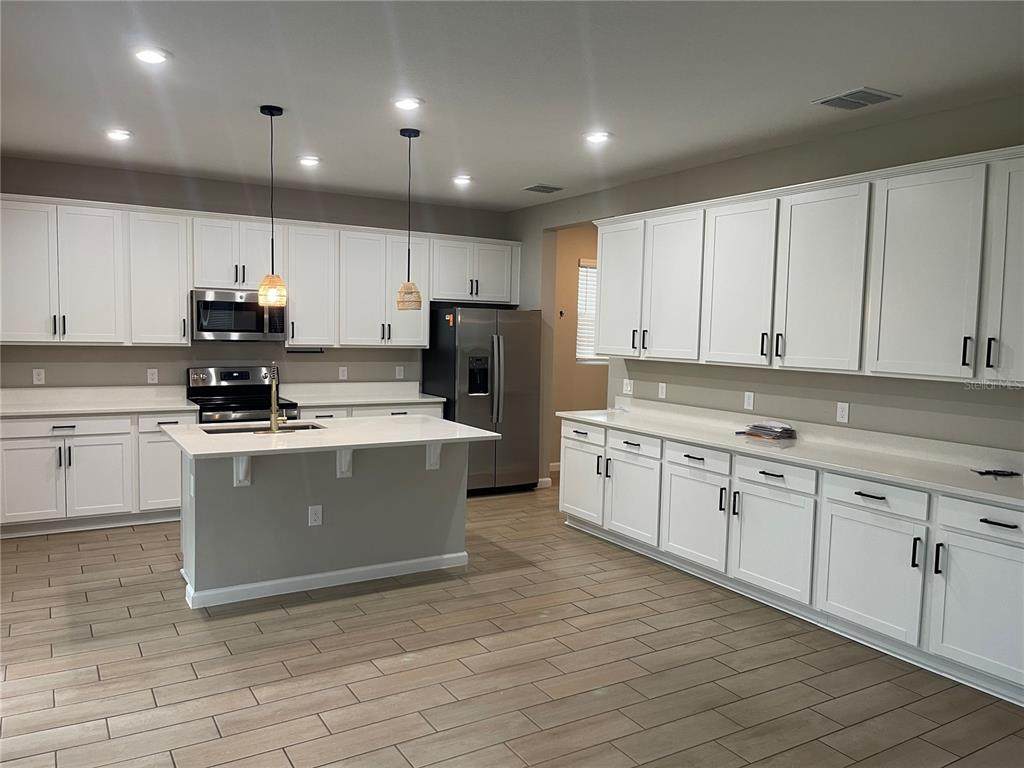
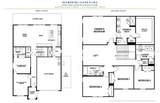
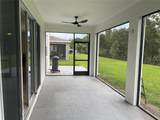
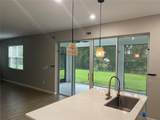
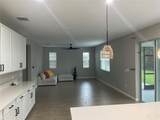
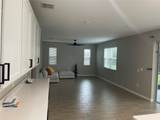
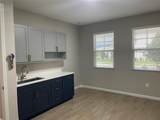
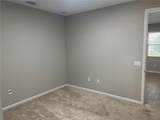
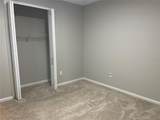
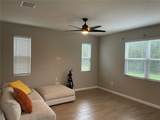
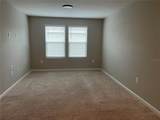
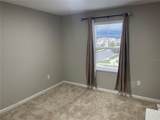
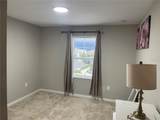
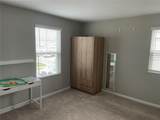
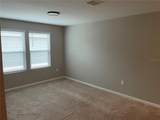
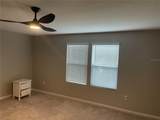
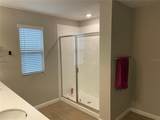
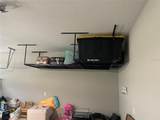
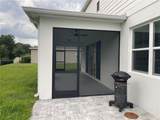
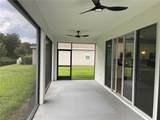
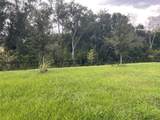
Discover exceptional multigenerational living at 2994 Gavin Sky Drive, a spacious five-bedroom, three-and-a-half-bath Ammolite model situated on a premium homesite in Seasons at Big Sky—a desirable Kissimmee community with a low HOA and no CDD. Offering approximately 3,057 square feet of heated living space and 4,159 total square feet, this thoughtfully designed home provides flexibility, privacy, and room for everyone. The first floor features a dedicated in-law suite complete with a private living and dining area, upgraded kitchenette, bedroom, and en suite bathroom. This self-contained space is ideal for extended family, long-term guests, or anyone seeking added independence within the home. A separate powder room adds convenience for visitors. At the heart of the home, the open-concept kitchen showcases quartz countertops, 42-inch white cabinetry, stainless-steel appliances, abundant storage, and a generous center island. The kitchen flows naturally into the dining and living areas, creating a bright, welcoming environment for entertaining and everyday life. Sliding glass doors invite natural light inside and provide easy access to the outdoor living spaces. Upstairs, the spacious primary suite offers a private bathroom and an impressively large walk-in closet. Three additional bedrooms, a shared full bathroom, an upstairs laundry room, and a versatile loft provide plenty of space for a home office, media room, playroom, or secondary living area. Enjoy Florida living from the private screened lanai and extended paver patio overlooking the backyard. A three-car garage, oversized driveway, installed garage storage racks, Ring doorbell, and included washer and dryer add convenience and functionality. Select furnishings may also be negotiable. Residents of Big Sky enjoy access to a community pool, playgrounds, pickleball court, and walking trails. The community also offers convenient access to the Florida Turnpike, shopping, dining, entertainment, medical facilities, Central Florida attractions, and Orlando International Airport. This is more than a spacious home—it is a flexible living solution designed for connection, comfort, and privacy. Schedule your private showing today!
-
5BEDS
-
0.19ACRES
-
3BATHS
-
11/2 BATHS
-
3,057SQFT
-
$183$/SQFT
School Information
Description
Discover exceptional multigenerational living at 2994 Gavin Sky Drive, a spacious five-bedroom, three-and-a-half-bath Ammolite model situated on a premium homesite in Seasons at Big Sky—a desirable Kissimmee community with a low HOA and no CDD. Offering approximately 3,057 square feet of heated living space and 4,159 total square feet, this thoughtfully designed home provides flexibility, privacy, and room for everyone. The first floor features a dedicated in-law suite complete with a private living and dining area, upgraded kitchenette, bedroom, and en suite bathroom. This self-contained space is ideal for extended family, long-term guests, or anyone seeking added independence within the home. A separate powder room adds convenience for visitors. At the heart of the home, the open-concept kitchen showcases quartz countertops, 42-inch white cabinetry, stainless-steel appliances, abundant storage, and a generous center island. The kitchen flows naturally into the dining and living areas, creating a bright, welcoming environment for entertaining and everyday life. Sliding glass doors invite natural light inside and provide easy access to the outdoor living spaces. Upstairs, the spacious primary suite offers a private bathroom and an impressively large walk-in closet. Three additional bedrooms, a shared full bathroom, an upstairs laundry room, and a versatile loft provide plenty of space for a home office, media room, playroom, or secondary living area. Enjoy Florida living from the private screened lanai and extended paver patio overlooking the backyard. A three-car garage, oversized driveway, installed garage storage racks, Ring doorbell, and included washer and dryer add convenience and functionality. Select furnishings may also be negotiable. Residents of Big Sky enjoy access to a community pool, playgrounds, pickleball court, and walking trails. The community also offers convenient access to the Florida Turnpike, shopping, dining, entertainment, medical facilities, Central Florida attractions, and Orlando International Airport. This is more than a spacious home—it is a flexible living solution designed for connection, comfort, and privacy. Schedule your private showing today!

© 2026 My Florida Regional MLS DBA Stellar MLS. All rights reserved. All listings displayed pursuant to IDX. All listing information is deemed reliable but not guaranteed and should be independently verified through personal inspection by appropriate professionals. Listings displayed on this website may be subject to prior sale or removal from sale; availability of any listing should always be independently verified. Listing information is provided for consumers personal, non-commercial use, solely to identify potential properties for potential purchase; all other use is strictly prohibited and may violate relevant federal and state law. Data last updated 2026-10-07T07:45:04.683.
