Skip To Content

3123 N Maidencane Drive

Beverly Hills, FL 34465
  • $199,000
  • STATUS: Active
  • ON SITE: 41 Days
  • MLS #: TB8542635
$199,000
  • 2
    BEDS
  • 0.22
    ACRES
  • 1
    BATHS
  • 1
    1/2 BATHS
  • 1,240
    SQFT
  • $160
    $/SQFT
Neighborhood:
Type:
Single-Family Home
Built:
1985
County:

School Information

Elementary School:
Middle School:
High School:

Description

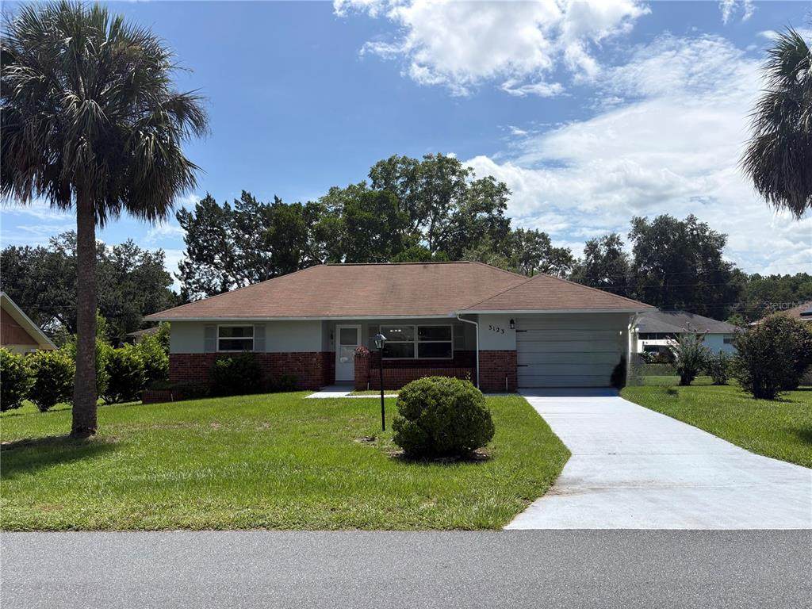
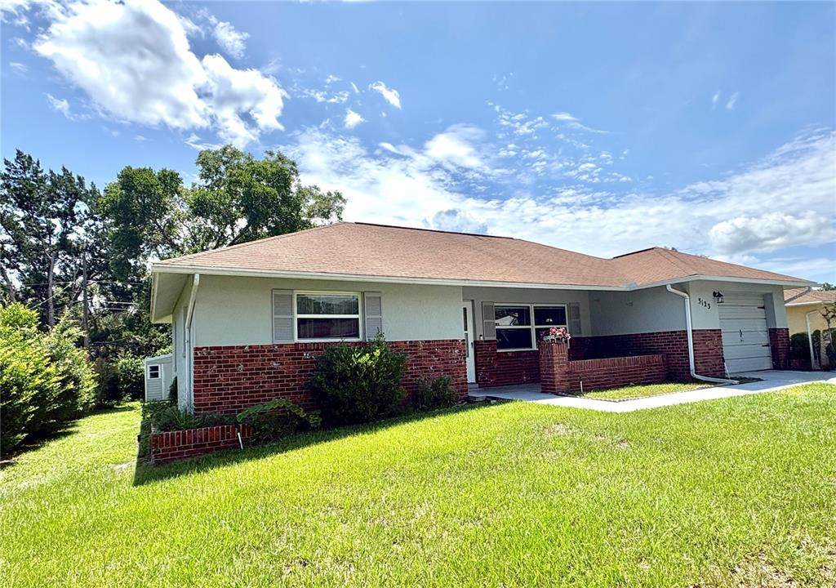
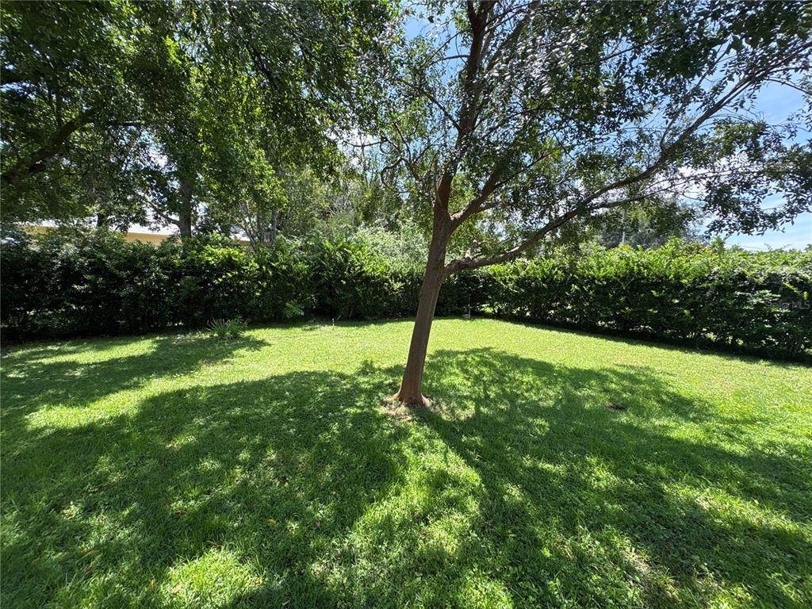
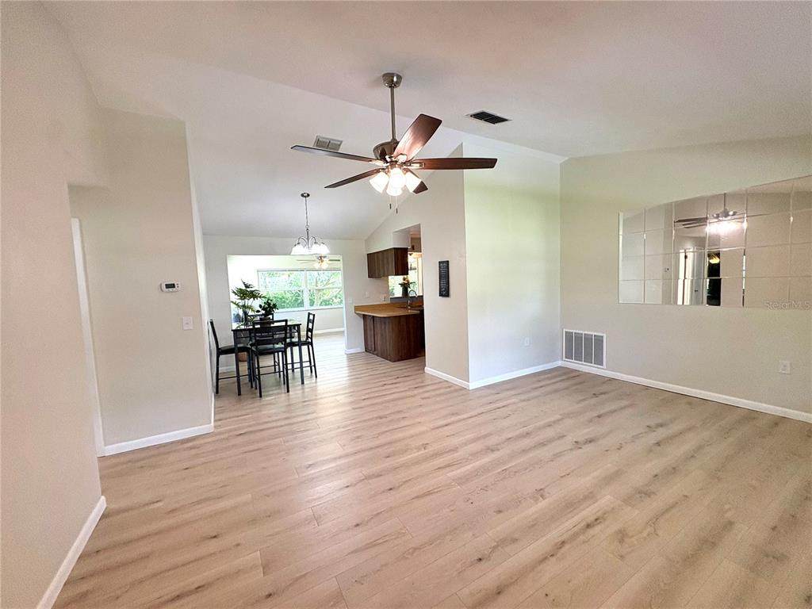
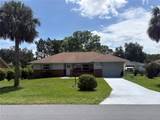
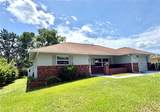
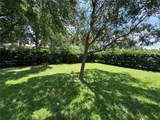
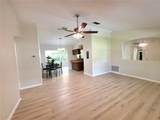
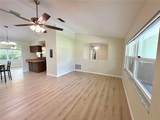
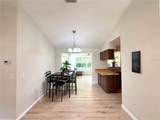
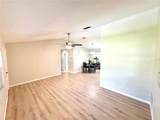
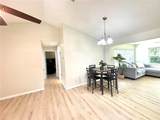
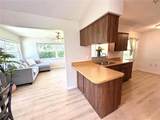
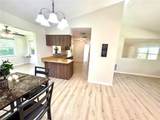
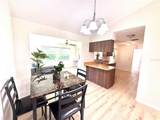
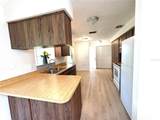
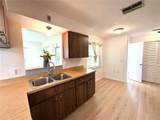
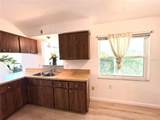
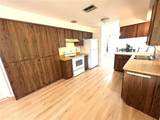
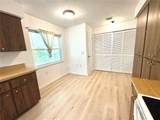
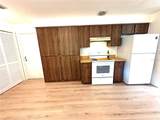
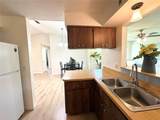
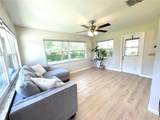
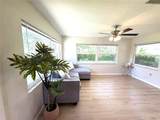
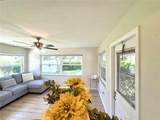
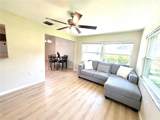
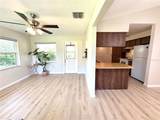
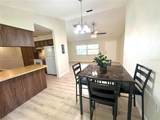
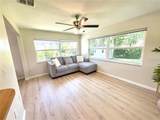
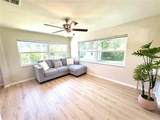
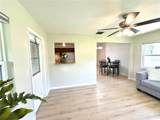
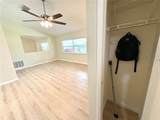
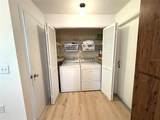
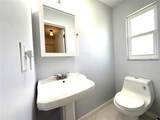
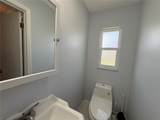
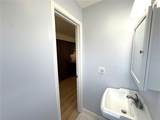
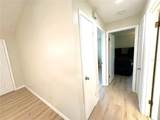
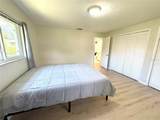
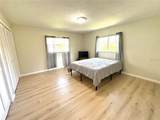
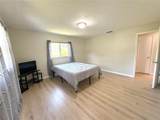
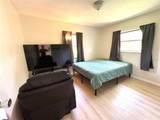
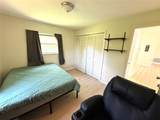
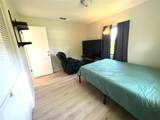
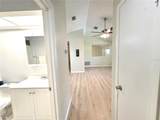
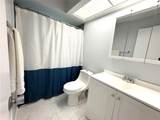
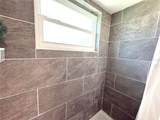
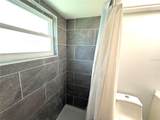
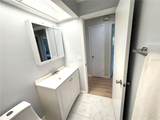
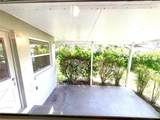
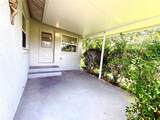
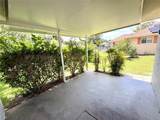
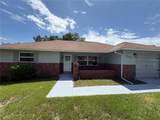
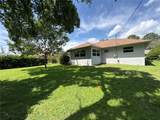
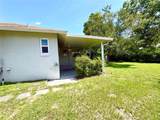
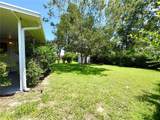
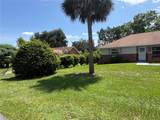
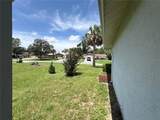
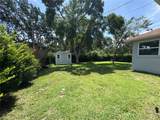
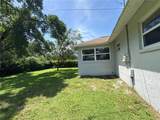
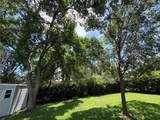
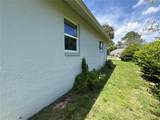
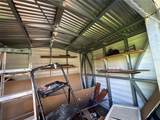
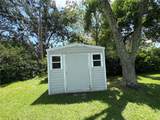
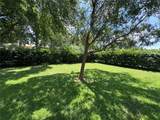
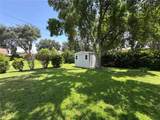
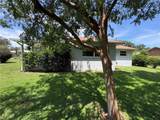
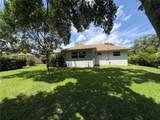
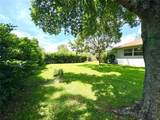
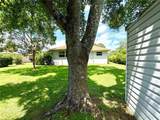
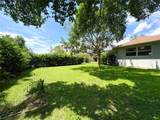
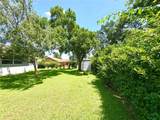
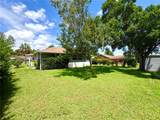
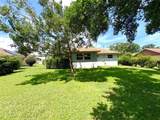
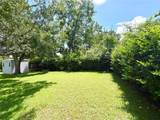
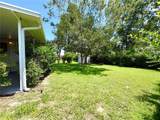
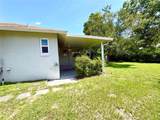
NO CARPET OR HOA! Brand new electric panel. Adorable home on beautiful lot with updated bathrooms and floors. Light and bright home with lovely bonus room overlooking the shaded back yard. High end wide wood look vinyl plank floors make this home feel spacious. The kitchen has a breakfast nook overlooking the patio which could be used as an office space. The bathrooms have been remodeled with new tiled shower, vanities, toilets, floors + paint. Hightlights include: new paint thruout interior, new push up blinds, new kitchen sink + disposal, new lights + ceiling fans, and new mailbox. Shed in backyard for added convenience. Covered patio overlooks the tall privacy hedges in this serene backyard. Library a couple of miles away. Lots of new shopping and doctors in Lecanto and BH area. Big VA hospital going in soon!

Monthly Payment Calculator


© 2026 My Florida Regional MLS DBA Stellar MLS. All rights reserved. All listings displayed pursuant to IDX. All listing information is deemed reliable but not guaranteed and should be independently verified through personal inspection by appropriate professionals. Listings displayed on this website may be subject to prior sale or removal from sale; availability of any listing should always be independently verified. Listing information is provided for consumers personal, non-commercial use, solely to identify potential properties for potential purchase; all other use is strictly prohibited and may violate relevant federal and state law. Data last updated 2026-10-08T01:57:42.36.
www.momentumrealtors.com/homes/180600627
Print Image

3123 N Maidencane Drive Beverly Hills, FL 34465

  • Price: $199,000
  • Status: Active
  • On Site: 41 Days
  • MLS #: TB8542635
2
Beds
1
Baths
1
½ Baths
0.22
Acres
1,240
SQFT
$160
$/SQFT
1985
Built
Neighborhood:
Beverly Hills Unit 07
County:
Citrus
Area:
Beverly Hills
Elementary School:
Forest Ridge Elementary School
Middle School:
Lecanto Middle School
High School:
Lecanto High School
Property Description
NO CARPET OR HOA! Brand new electric panel. Adorable home on beautiful lot with updated bathrooms and floors. Light and bright home with lovely bonus room overlooking the shaded back yard. High end wide wood look vinyl plank floors make this home feel spacious. The kitchen has a breakfast nook overlooking the patio which could be used as an office space. The bathrooms have been remodeled with new tiled shower, vanities, toilets, floors + paint. Hightlights include: new paint thruout interior, new push up blinds, new kitchen sink + disposal, new lights + ceiling fans, and new mailbox. Shed in backyard for added convenience. Covered patio overlooks the tall privacy hedges in this serene backyard. Library a couple of miles away. Lots of new shopping and doctors in Lecanto and BH area. Big VA hospital going in soon!
Exterior Features

Attached Garage Yn Yes Carport Yn No Construction Materials Block Covered Spaces 1 Direction Faces Northeast Exterior Features Storage Foundation Details Slab Lot Size Dimensions 90 x 120 Other Structures Shed(s) Patio And Porch Features CoveredPatioPorch Pool Private Yn No Road Frontage Type Street Paved Road Surface Type Paved Roof Shingle Water Access Yn No Water Extras Yn No Water View Yn No Waterfront Yn No

Interior Features

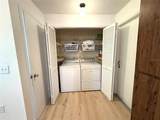
Appliances DishwasherDisposalDryerMicrowaveRangeRange HoodRefrigeratorWasher Building Area Total 1640 Cooling Central Air Cooling YN Yes Fireplace Yn No Flooring Laminate Furnished Negotiable Heating Heat Pump Heating YN Yes Interior Features Ceiling Fan(s)Primary Bedroom Main FloorVaulted Ceiling(s) Laundry Features Inside Levels One Rooms Kitchen (Storage Closet) Living Room Primary Bedroom (Dual Closets) Sewer Public Sewer Stories Total 1 Water Source None

Property Features

Additional Parcels YN No Association Yn No Cdd Yn No Down Payment Resource Yes Flood Zone Code X Garage Yn Yes Homestead Yn No Lease Considered YN Yes Lease Restrictions YN No Listing Terms CashConventionalUSDA LoanVA Loan Minimum Lease No Minimum New Construction Yn No Occupant Type Owner Ownership Fee Simple Property Sub Type Single Family Residence Senior Community Yn No Special Listing Conditions None Tax Annual Amount 621.38 Total Annual Fees 0 Total Monthly Fees 0 Utilities Cable ConnectedElectricity ConnectedSewer ConnectedWater Connected Zoning PDR


Listing information © 2026 My Florida Regional MLS DBA Stellar MLS..
Listing provided courtesy of ERA AMERICAN SUNCOAST REALTY: 352-726-5855.


© 2026 My Florida Regional MLS DBA Stellar MLS. All rights reserved. All listings displayed pursuant to IDX. All listing information is deemed reliable but not guaranteed and should be independently verified through personal inspection by appropriate professionals. Listings displayed on this website may be subject to prior sale or removal from sale; availability of any listing should always be independently verified. Listing information is provided for consumers personal, non-commercial use, solely to identify potential properties for potential purchase; all other use is strictly prohibited and may violate relevant federal and state law. Data last updated 2026-10-08T01:57:42.36.
 
https://bt-photos.global.ssl.fastly.net/mfr/orig_boomver_2_TB8542635-2.jpg https://bt-photos.global.ssl.fastly.net/mfr/orig_boomver_2_TB8542635-2.jpg https://bt-photos.global.ssl.fastly.net/mfr/orig_boomver_2_TB8542635-2.jpg
Logo
Momentum Realty
13475 Atlantic Blvd, Suite 8, Office S206
Jacksonville FL, 32225