
Skip To Content

4389 5TH ISLE Drive

Hernando Beach, FL 34607
  • $1,250,000
  • STATUS: Active
  • ON SITE: 42 Days
  • MLS #: TB8542874
$1,250,000
  • 5
    BEDS
  • 0.14
    ACRES
  • 3
    BATHS
  • 0
    1/2 BATHS
  • 2,720
    SQFT
  • $460
    $/SQFT
Neighborhood:
Type:
Single-Family Home
Built:
2022
County:

School Ratings & Info

Description

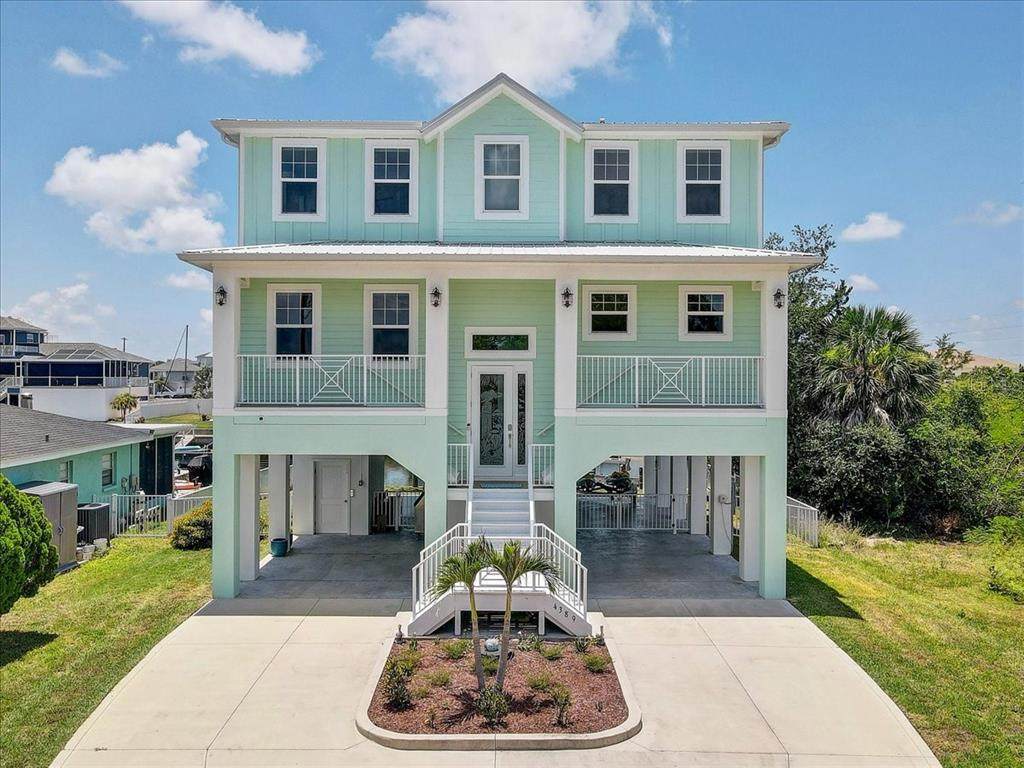
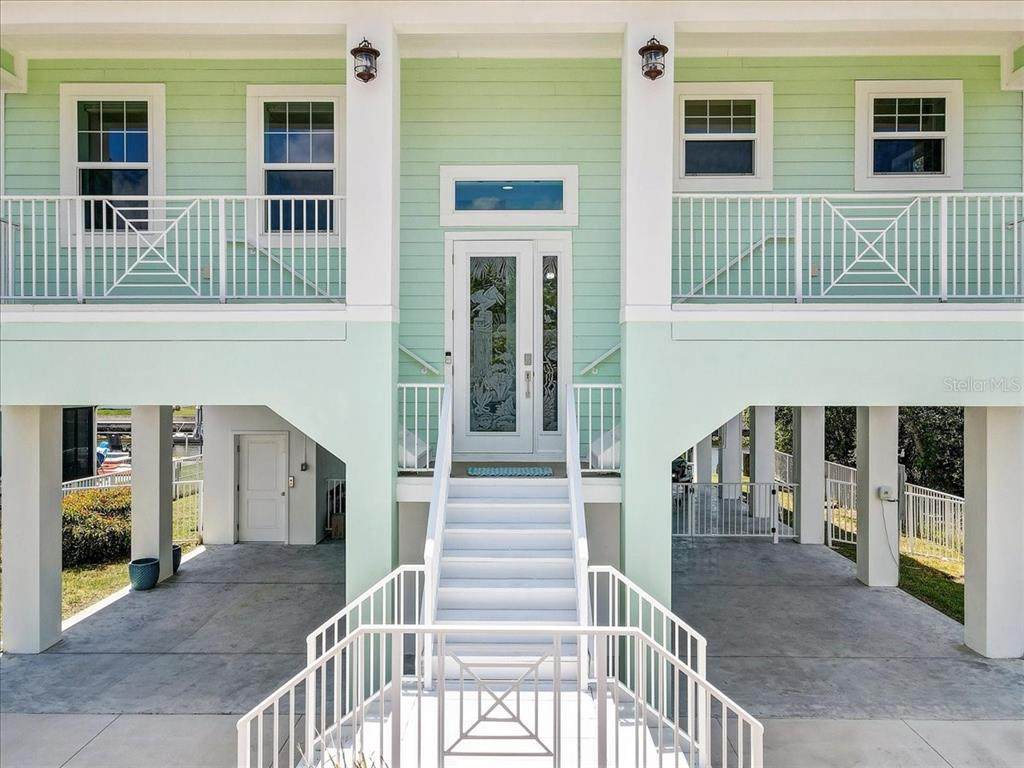
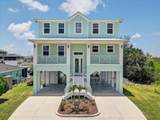
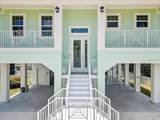
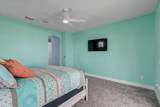
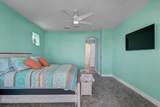
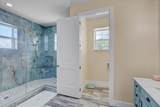
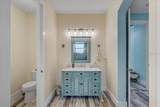
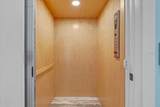
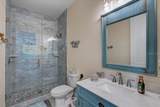
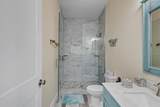
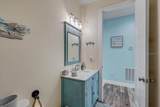
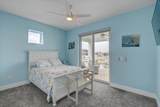
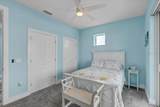
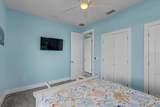
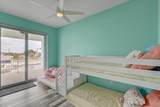
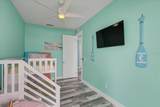
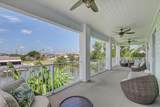
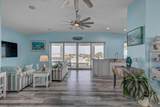
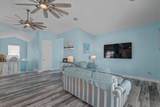
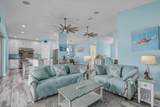
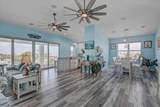
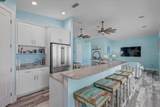
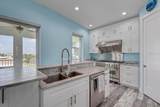
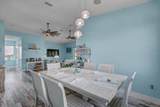
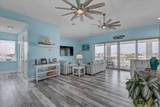
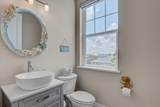
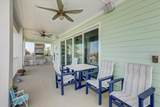
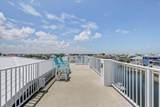
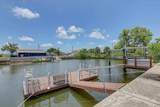
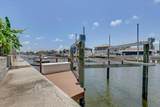
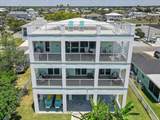
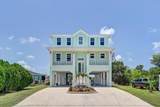
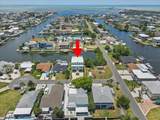
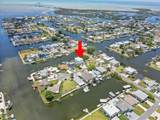
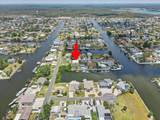
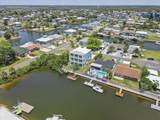
WATERFRONT LIVING WITH PEACE OF MIND! Built in 2022, this elevated concrete-block 5-bedroom, 3-bath home offers the perfect blend of coastal lifestyle and modern construction. Impact-resistant windows/doors, metal roof, elevated design, and a convenient elevator provide added comfort, accessibility, and peace of mind. With a quick, easy boat ride to the open Gulf, enjoy effortless access to fishing, sandbars, and endless days on the water. Private dock with a 10,000-lb boat lift makes keeping your boat at home a breeze. Newer construction, direct Gulf access, and the waterfront lifestyle you’ve been waiting for!

Monthly Payment Calculator


© 2026 My Florida Regional MLS DBA Stellar MLS. All rights reserved. All listings displayed pursuant to IDX. All listing information is deemed reliable but not guaranteed and should be independently verified through personal inspection by appropriate professionals. Listings displayed on this website may be subject to prior sale or removal from sale; availability of any listing should always be independently verified. Listing information is provided for consumers personal, non-commercial use, solely to identify potential properties for potential purchase; all other use is strictly prohibited and may violate relevant federal and state law. Data last updated 2026-10-08T01:57:42.36.
www.momentumrealtors.com/homes/180589460
Print Image

4389 5TH ISLE Drive Hernando Beach, FL 34607

  • Price: $1,250,000
  • Status: Active
  • On Site: 42 Days
  • MLS #: TB8542874
5
Beds
3
Baths
0
½ Baths
0.14
Acres
2,720
SQFT
$460
$/SQFT
2022
Built
Neighborhood:
Hernando Beach
County:
Hernando
Area:
Spring Hl/Brksville/Weekiwachee/Hernando Bch
Property Description
WATERFRONT LIVING WITH PEACE OF MIND! Built in 2022, this elevated concrete-block 5-bedroom, 3-bath home offers the perfect blend of coastal lifestyle and modern construction. Impact-resistant windows/doors, metal roof, elevated design, and a convenient elevator provide added comfort, accessibility, and peace of mind. With a quick, easy boat ride to the open Gulf, enjoy effortless access to fishing, sandbars, and endless days on the water. Private dock with a 10,000-lb boat lift makes keeping your boat at home a breeze. Newer construction, direct Gulf access, and the waterfront lifestyle you’ve been waiting for!
Exterior Features

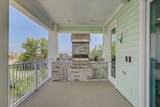
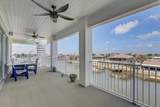
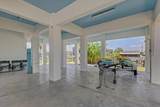
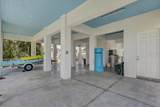
Architectural Style CoastalElevated Carport Spaces 2 Carport Yn Yes Construction Materials HardiPlank Type Covered Spaces 2 Direction Faces East Exterior Features BalconyLightingOutdoor GrillOutdoor KitchenPrivate EntrancePrivate MailboxPrivate YardRain GuttersShade Shutter(s)Sliding DoorsStorage Foundation Details Pillar/Post/Pier Open Parking YN Yes Parking Features CoveredDeededDrivewayGolf Cart ParkingGround LevelGuestOff StreetOpenOversizedParking Pad Patio And Porch Features CoveredDeckFront PorchOtherPatioPorchRear Porch Pool Private Yn No Road Frontage Type Street Paved Road Surface Type Paved Roof Metal View Water Water Access Canal - SaltwaterGulf/Ocean Water Access Yn Yes Water Extras Assigned Boat SlipLiftSeawall - Concrete Water Extras Yn Yes Water View CanalGulf/Ocean - Partial Water View Yn Yes Waterfront Features Canal - Saltwater Waterfront Yn Yes

Interior Features

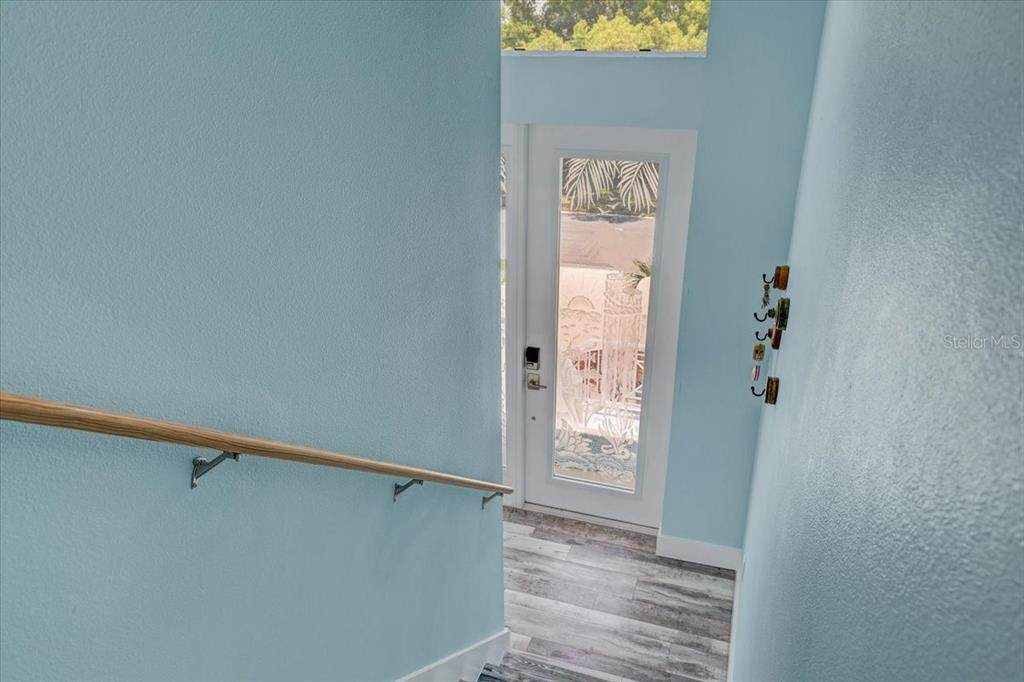
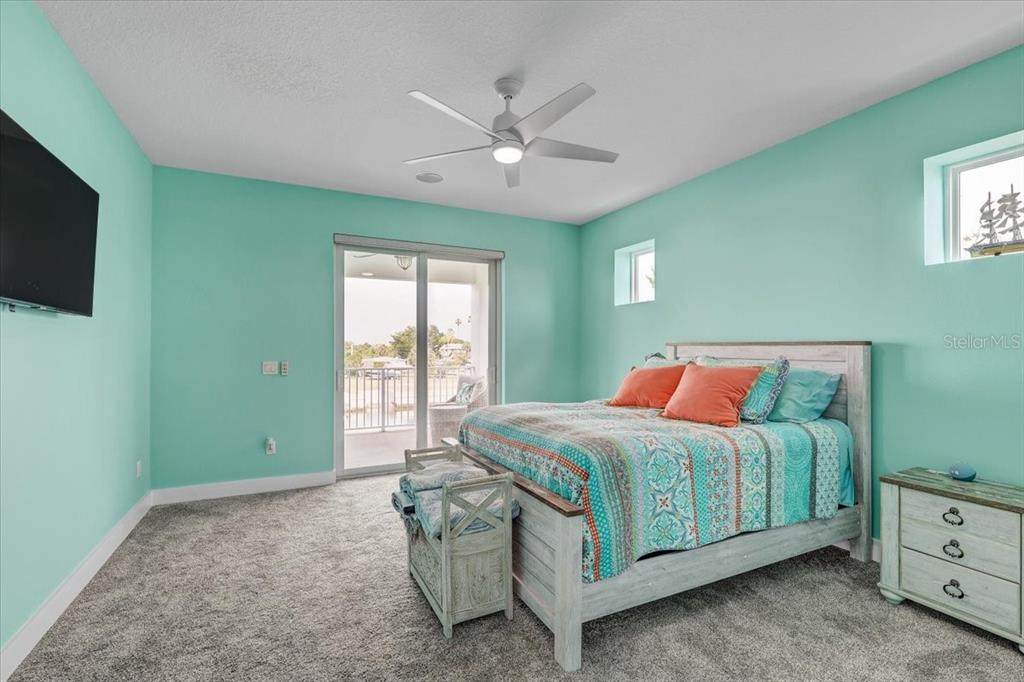
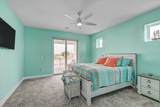
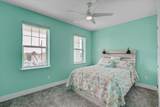
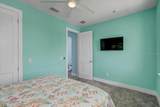
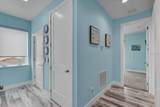
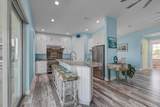
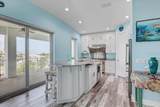
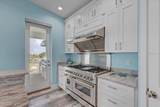
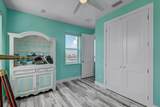
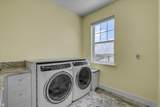
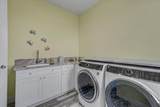
Appliances Built-In OvenCooktopDishwasherDisposalDryerMicrowaveRangeRange HoodRefrigeratorTankless Water HeaterWasher Building Area Total 2720 Building Elevator Yn Yes Cooling Central Air Cooling YN Yes Fireplace Yn No Flooring LaminateTileVinyl Furnished Negotiable Heating CentralElectric Heating YN Yes Interior Features Accessibility FeaturesBuilt-in FeaturesCeiling Fan(s)ElevatorHigh CeilingsKitchen/Family Room ComboOpen FloorplanThermostatWalk-In Closet(s)Window Treatments Laundry Features InsideLaundry RoomUpper Level Levels Two Rooms Kitchen Bedroom 2 (Built-in Closet) Living Room Dining Room Bedroom 5 (Built-in Closet) Bedroom 4 (Built-in Closet) Bedroom 3 (Built-in Closet) Primary Bedroom (Walk-In Closet(s)) Sewer Public Sewer Water Source Public Window Features Storm Window(s)

Property Features

Additional Parcels YN No Association Yn No Cdd Yn No Down Payment Resource No Flood Zone Code AE Garage Yn No Homestead Yn No Lease Considered YN Yes Lease Restrictions YN No Listing Terms CashConventionalFHAVA Loan Minimum Lease No Minimum New Construction Yn No Occupant Type Vacant Ownership Fee Simple Property Sub Type Single Family Residence Realtor Info As-IsOwner MotivatedSee Attachments Security Features Closed Circuit Camera(s)Security System Owned Senior Community Yn No Special Listing Conditions None Tax Annual Amount 11816 Total Annual Fees 0 Total Monthly Fees 0 Utilities Cable ConnectedElectricity ConnectedPrivateSewer ConnectedWater Connected Zoning SF-R1B


Listing information © 2026 My Florida Regional MLS DBA Stellar MLS..
Listing provided courtesy of LPT REALTY, LLC: 877-366-2213.


© 2026 My Florida Regional MLS DBA Stellar MLS. All rights reserved. All listings displayed pursuant to IDX. All listing information is deemed reliable but not guaranteed and should be independently verified through personal inspection by appropriate professionals. Listings displayed on this website may be subject to prior sale or removal from sale; availability of any listing should always be independently verified. Listing information is provided for consumers personal, non-commercial use, solely to identify potential properties for potential purchase; all other use is strictly prohibited and may violate relevant federal and state law. Data last updated 2026-10-08T01:57:42.36.
 
https://bt-photos.global.ssl.fastly.net/mfr/orig_boomver_1_TB8542874-2.jpg https://bt-photos.global.ssl.fastly.net/mfr/orig_boomver_1_TB8542874-2.jpg https://bt-photos.global.ssl.fastly.net/mfr/orig_boomver_1_TB8542874-2.jpg
Logo
Momentum Realty
13475 Atlantic Blvd, Suite 8, Office S206
Jacksonville FL, 32225