Skip To Content

4508 Henderson Boulevard

Tampa, FL 33629
  • $899,000
  • STATUS: Active
  • ON SITE: 213 Days
  • MLS #: TB8484034
Price Reduced
UPDATED: 28 min ago
$899,000
  • 3
    BEDS
  • 0.34
    ACRES
  • 2
    BATHS
  • 0
    1/2 BATHS
  • 2,318
    SQFT
  • $388
    $/SQFT
Neighborhood:
Type:
Single-Family Home
Built:
1959
County:

School Information

Elementary School:
Middle School:
High School:

Description

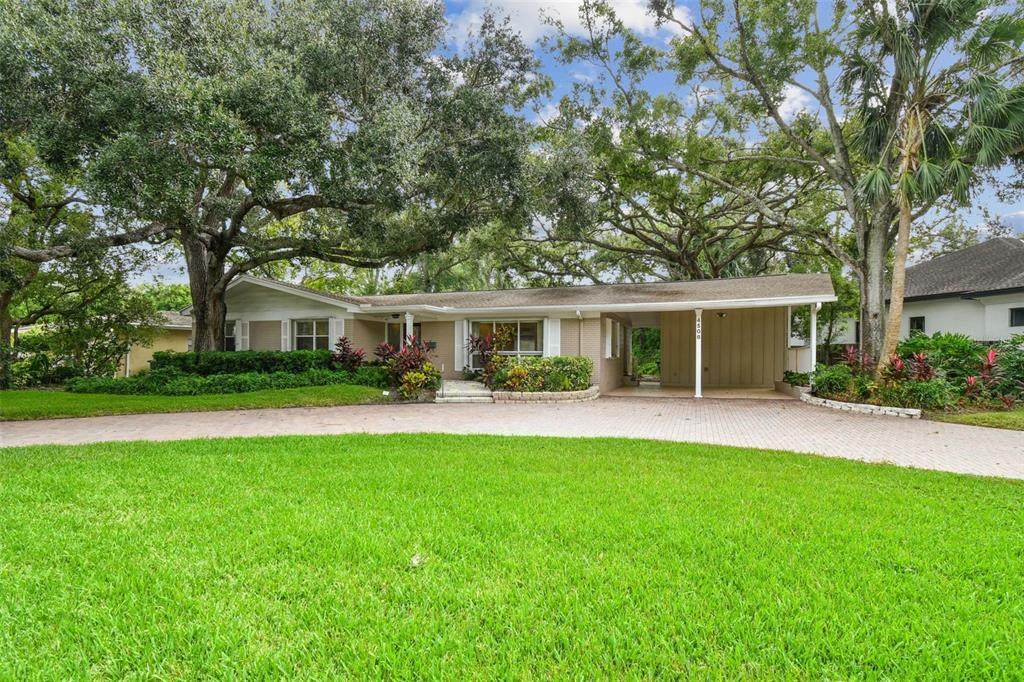
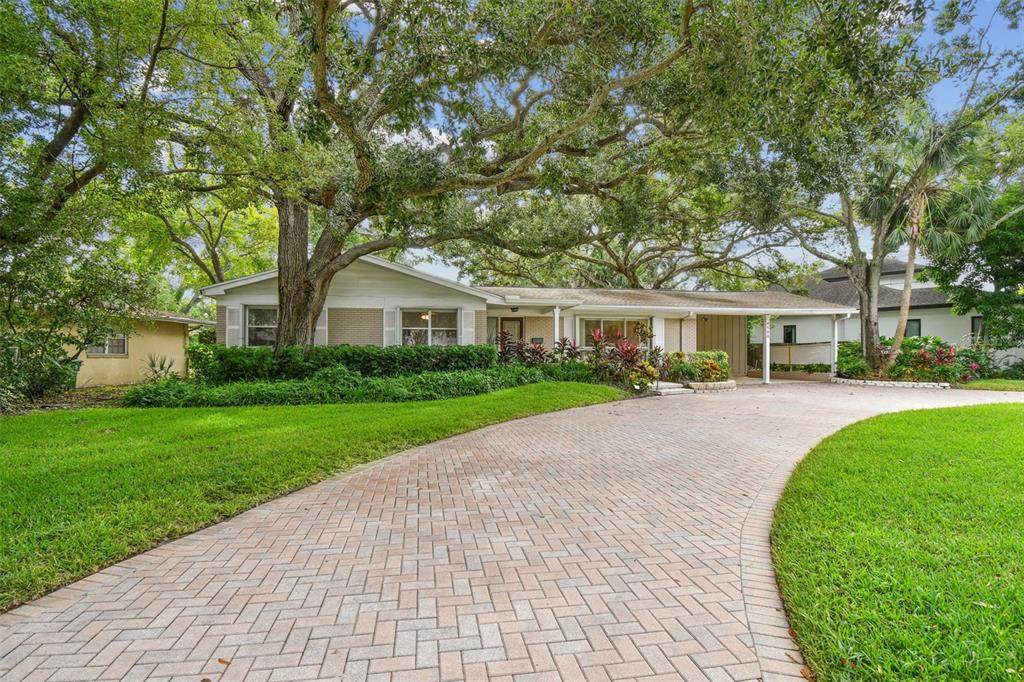
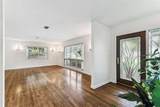
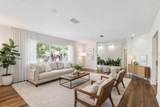
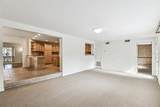
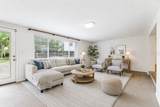
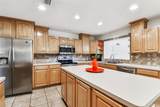
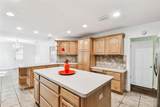
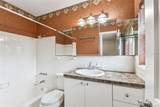
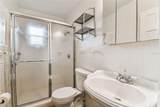
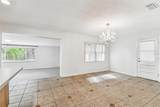
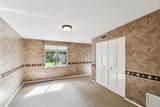
Virtually Staged. Meticulously maintained 3 bed/2bath PLUS a den/home office/4th bedroom! Offering 2,318 square feet and surrounded by million-dollar homes in Sunset Park. This home has never had water intrusion or damage from ANY hurricane. Features include A/C 2024, water heater 2024, roof 2017, and fresh inside paint. The functional floor plan includes separate formal living and dining rooms, plus a generous family room! Perfect for entertaining or everyday living. The cook’s-delight kitchen offers a breakfast bar, island with electric and storage, stainless steel appliances, pull-out pantry cabinet, built-in desk, and ample counter and cabinet space. The primary suite includes a private bath with tub, while the two additional bedrooms share a full bath with shower. Outdoor highlights include a covered front porch, oversized brick-paver circular driveway, 2 car carport with attached utility/storage room, and a huge fenced backyard with deck. Hurricane shutters are included. 96x156 lot! Move right in, make it your own, or build your dream home! Tree removal has been approved. Dale Mabry, Coleman and Plant school districts. Ideally located near everything South Tampa has to offer and easy access to interstates and beaches!

Monthly Payment Calculator


© 2026 My Florida Regional MLS DBA Stellar MLS. All rights reserved. All listings displayed pursuant to IDX. All listing information is deemed reliable but not guaranteed and should be independently verified through personal inspection by appropriate professionals. Listings displayed on this website may be subject to prior sale or removal from sale; availability of any listing should always be independently verified. Listing information is provided for consumers personal, non-commercial use, solely to identify potential properties for potential purchase; all other use is strictly prohibited and may violate relevant federal and state law. Data last updated 2026-10-07T08:43:28.303.
www.momentumrealtors.com/homes/173820246
Print Image

4508 Henderson Boulevard Tampa, FL 33629

  • Price: $899,000
  • Status: Active
  • On Site: 213 Days
  • Updated: 28 min ago
  • MLS #: TB8484034
3
Beds
2
Baths
0
½ Baths
0.34
Acres
2,318
SQFT
$388
$/SQFT
1959
Built
Neighborhood:
Sunset Park
County:
Hillsborough
Area:
Tampa / Palma Ceia
Elementary School:
Dale Mabry Elementary-Hb
Middle School:
Coleman-Hb
High School:
Plant-Hb
Property Description
Virtually Staged. Meticulously maintained 3 bed/2bath PLUS a den/home office/4th bedroom! Offering 2,318 square feet and surrounded by million-dollar homes in Sunset Park. This home has never had water intrusion or damage from ANY hurricane. Features include A/C 2024, water heater 2024, roof 2017, and fresh inside paint. The functional floor plan includes separate formal living and dining rooms, plus a generous family room! Perfect for entertaining or everyday living. The cook’s-delight kitchen offers a breakfast bar, island with electric and storage, stainless steel appliances, pull-out pantry cabinet, built-in desk, and ample counter and cabinet space. The primary suite includes a private bath with tub, while the two additional bedrooms share a full bath with shower. Outdoor highlights include a covered front porch, oversized brick-paver circular driveway, 2 car carport with attached utility/storage room, and a huge fenced backyard with deck. Hurricane shutters are included. 96x156 lot! Move right in, make it your own, or build your dream home! Tree removal has been approved. Dale Mabry, Coleman and Plant school districts. Ideally located near everything South Tampa has to offer and easy access to interstates and beaches!
Exterior Features

Carport Spaces 2 Carport Yn Yes Construction Materials Block Covered Spaces 2 Direction Faces West Exterior Features Hurricane ShuttersIrrigation SystemStorage Fencing Chain LinkWood Foundation Details Crawlspace Open Parking YN Yes Parking Features Circular DrivewayCoveredGuestOversized Patio And Porch Features DeckFront Porch Pool Private Yn No Road Surface Type Paved Roof Shingle Water Access Yn No Water Extras Yn No Water View Yn No Waterfront Yn No

Interior Features

Additional Rooms AtticDen/Library/OfficeFamily RoomFormal Dining Room SeparateFormal Living Room Separate Appliances DishwasherDisposalDryerIce MakerMicrowaveRangeRange HoodRefrigeratorWasher Building Area Total 2975 Cooling Central Air Cooling YN Yes Fireplace Yn No Flooring CarpetCeramic TileHardwood Furnished Unfurnished Heating Central Heating YN Yes Interior Features Eating Space In Kitchen Laundry Features Other Levels One Rooms Kitchen (Built-in Closet) Primary Bedroom (Built-in Closet) Foyer Living Room Bonus Room (Built-in Closet) Family Room Dining Room Bedroom 3 (Built-in Closet) Bedroom 2 (Built-in Closet) Sewer Public Sewer Water Source Public

Property Features

Additional Parcels YN No Association Approval Required Yn No Association Fee 35 Association Fee Frequency Annually Association Fee Monthly Amount 2.92 Association Fee Requirement Optional Association Yn Yes Cdd Yn No Down Payment Resource No Flood Zone Code AE Garage Yn No Homestead Yn Yes Lease Considered YN Yes Lease Restrictions YN No Listing Terms CashConventional Minimum Lease No Minimum New Construction Yn No Occupant Type Vacant Ownership Fee Simple Pets Allowed Yes Property Sub Type Single Family Residence Realtor Info List Agent is Owner Required Remarks Virtually Staged. Senior Community Yn No Special Listing Conditions None Tax Annual Amount 6162 Total Annual Fees 35 Total Monthly Fees 2.92 Utilities BB/HS Internet Available Yrs Of Owner Prior To Leasing Re No Zoning RS-75


Listing information © 2026 My Florida Regional MLS DBA Stellar MLS..
Listing provided courtesy of RE/MAX ALLIANCE GROUP: 813-259-0000.


© 2026 My Florida Regional MLS DBA Stellar MLS. All rights reserved. All listings displayed pursuant to IDX. All listing information is deemed reliable but not guaranteed and should be independently verified through personal inspection by appropriate professionals. Listings displayed on this website may be subject to prior sale or removal from sale; availability of any listing should always be independently verified. Listing information is provided for consumers personal, non-commercial use, solely to identify potential properties for potential purchase; all other use is strictly prohibited and may violate relevant federal and state law. Data last updated 2026-10-07T08:43:28.303.
 
https://bt-photos.global.ssl.fastly.net/mfr/orig_boomver_2_TB8484034-2.jpg https://bt-photos.global.ssl.fastly.net/mfr/orig_boomver_2_TB8484034-2.jpg https://bt-photos.global.ssl.fastly.net/mfr/orig_boomver_2_TB8484034-2.jpg
Logo
Momentum Realty
13475 Atlantic Blvd, Suite 8, Office S206
Jacksonville FL, 32225