













Description
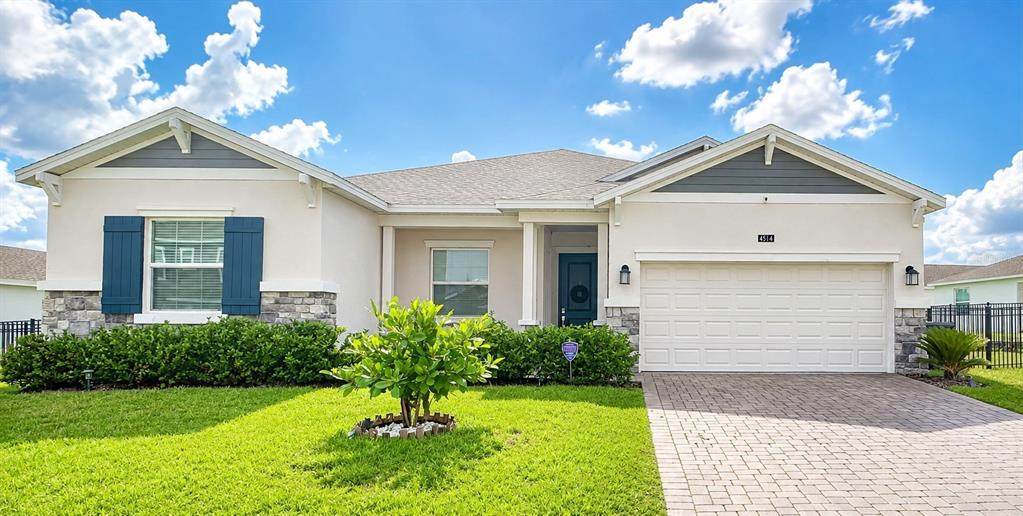
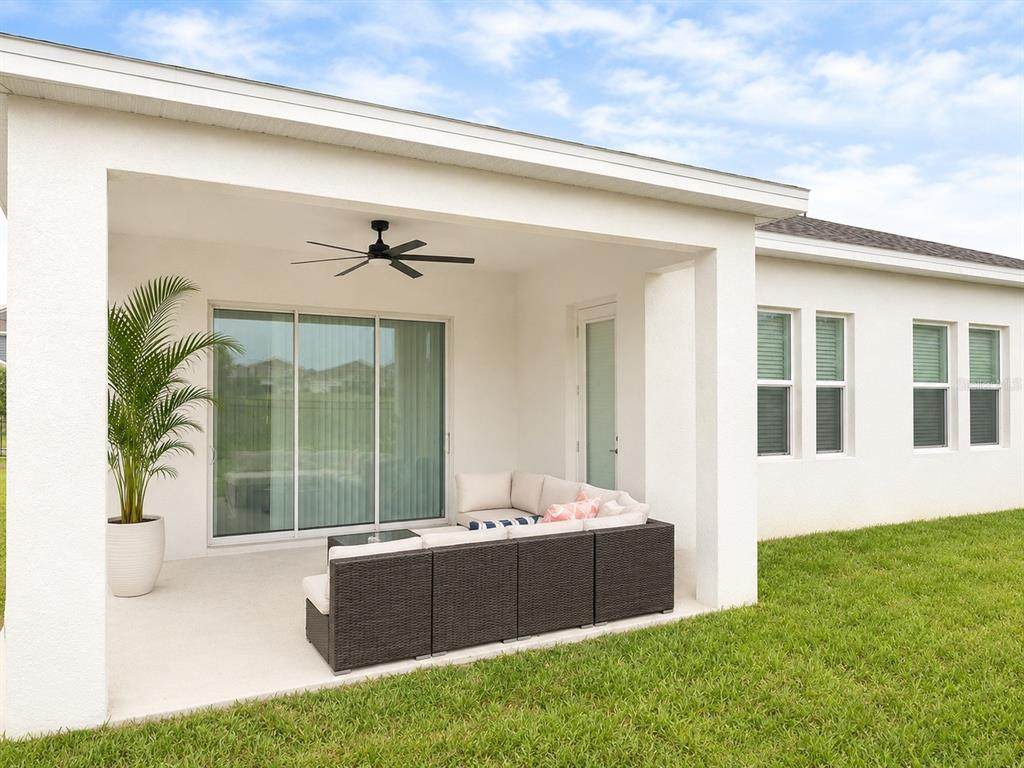
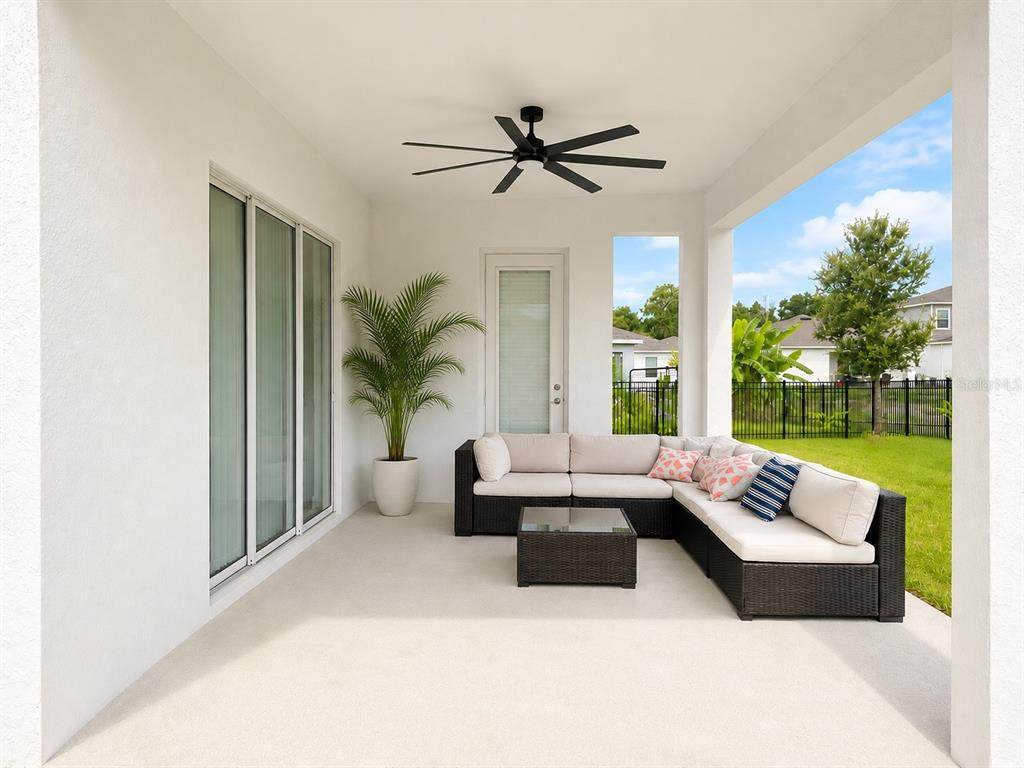
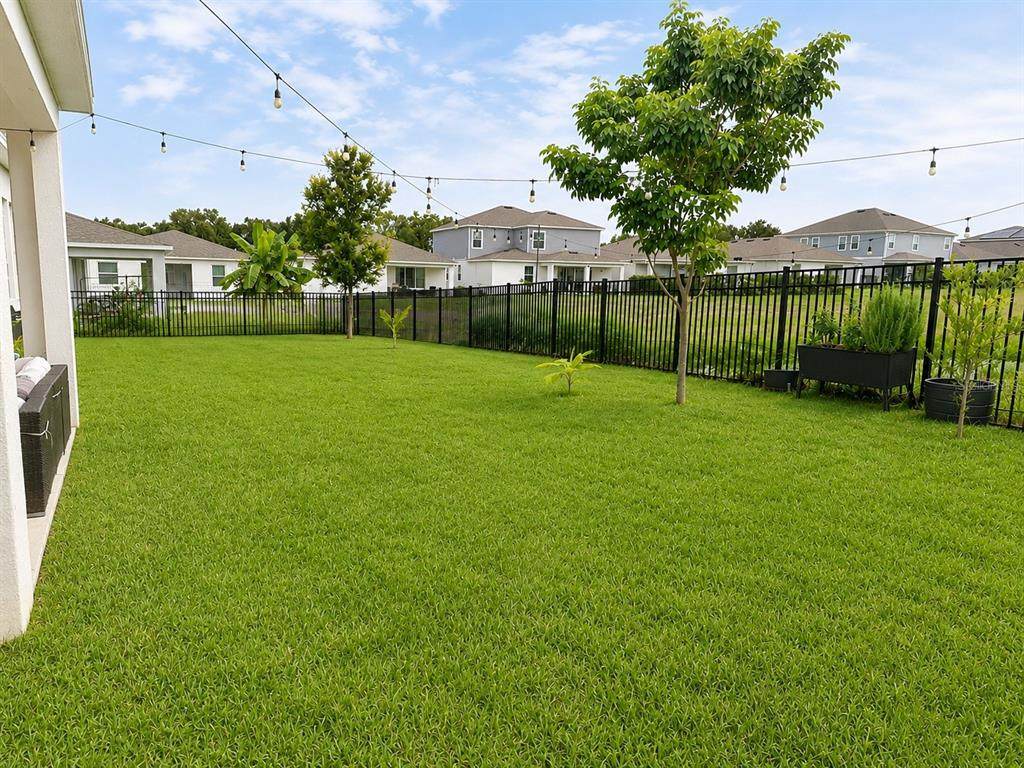
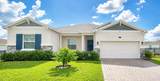
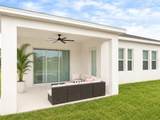
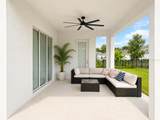
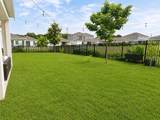
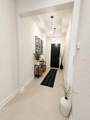
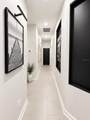
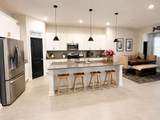
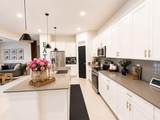
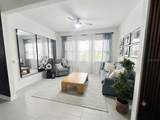
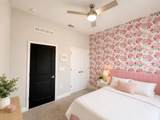
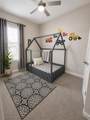
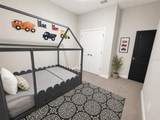
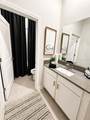
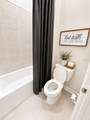
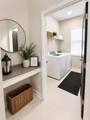
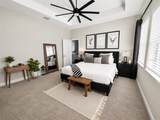
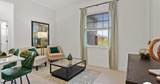
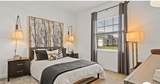
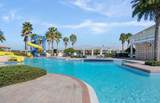
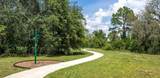
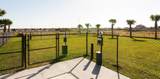
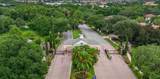
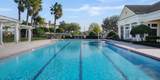
Buyer incentive! Seller offering a credit toward closing costs or an interest rate buydown, subject to lender approval. Stunning Next Gen. Home in the Guard-Gated Golf Community of Providence! Welcome to 4515 Hillingdam Road, a beautifully maintained and versatile home situated on an oversized premium lot with tranquil pond views. This exceptional property offers 4 bedrooms and 3 bathrooms, including a private 1-bedroom, 1-bath attached mother-in-law suite with its own separate entrance, making it ideal for multi-generational living, guests, rental income potential, or a private home office. The main residence features an airy open-concept floor plan designed for both everyday living and entertaining. The spacious kitchen is highlighted by a large island with stylish pendant lighting, ample cabinetry, and a full appliance package, including the washer and dryer. Ceiling fans throughout every bedroom and both living areas add comfort and convenience. Enjoy Florida living at its finest from the charming covered front balcony or unwind on the expansive rear lanai overlooking the peaceful retention pond. The fully fenced backyard with elegant aluminum fencing provides plenty of space for pets, play, and outdoor gatherings while maximizing the beautiful water views. Located within the highly sought-after Providence Golf & Country Club, residents enjoy an unparalleled lifestyle with resort-style amenities, including: 24-hour manned security gate Championship golf course Resort-style pool with lap lanes Clubhouse and restaurant Fitness center Pickleball and tennis courts Basketball courts Dog parks Playgrounds Miles of walking and biking trails This rare home combines flexibility, privacy, and resort-style living in one of Central Florida's premier communities. Don't miss this opportunity to own a home that truly has it all! Schedule your private showing today and discover why so many buyers are proud to call Providence home.
-
4BEDS
-
0.24ACRES
-
3BATHS
-
01/2 BATHS
-
2,649SQFT
-
$177$/SQFT
School Information
Description
Buyer incentive! Seller offering a credit toward closing costs or an interest rate buydown, subject to lender approval. Stunning Next Gen. Home in the Guard-Gated Golf Community of Providence! Welcome to 4515 Hillingdam Road, a beautifully maintained and versatile home situated on an oversized premium lot with tranquil pond views. This exceptional property offers 4 bedrooms and 3 bathrooms, including a private 1-bedroom, 1-bath attached mother-in-law suite with its own separate entrance, making it ideal for multi-generational living, guests, rental income potential, or a private home office. The main residence features an airy open-concept floor plan designed for both everyday living and entertaining. The spacious kitchen is highlighted by a large island with stylish pendant lighting, ample cabinetry, and a full appliance package, including the washer and dryer. Ceiling fans throughout every bedroom and both living areas add comfort and convenience. Enjoy Florida living at its finest from the charming covered front balcony or unwind on the expansive rear lanai overlooking the peaceful retention pond. The fully fenced backyard with elegant aluminum fencing provides plenty of space for pets, play, and outdoor gatherings while maximizing the beautiful water views. Located within the highly sought-after Providence Golf & Country Club, residents enjoy an unparalleled lifestyle with resort-style amenities, including: 24-hour manned security gate Championship golf course Resort-style pool with lap lanes Clubhouse and restaurant Fitness center Pickleball and tennis courts Basketball courts Dog parks Playgrounds Miles of walking and biking trails This rare home combines flexibility, privacy, and resort-style living in one of Central Florida's premier communities. Don't miss this opportunity to own a home that truly has it all! Schedule your private showing today and discover why so many buyers are proud to call Providence home.

© 2026 My Florida Regional MLS DBA Stellar MLS. All rights reserved. All listings displayed pursuant to IDX. All listing information is deemed reliable but not guaranteed and should be independently verified through personal inspection by appropriate professionals. Listings displayed on this website may be subject to prior sale or removal from sale; availability of any listing should always be independently verified. Listing information is provided for consumers personal, non-commercial use, solely to identify potential properties for potential purchase; all other use is strictly prohibited and may violate relevant federal and state law. Data last updated 2026-10-09T03:40:27.233.
