




Skip To Content

5021 W Homer Avenue

Tampa, FL 33629
  • $3,750,000
  • STATUS: Active
  • ON SITE: 42 Days
  • MLS #: TB8542569
UPDATED: 35 min ago
$3,750,000
  • 4
    BEDS
  • 0.36
    ACRES
  • 5
    BATHS
  • 0
    1/2 BATHS
  • 5,341
    SQFT
  • $702
    $/SQFT
Neighborhood:
Type:
Single-Family Home
Built:
2021
County:

School Information

Elementary School:
Middle School:
High School:

Description

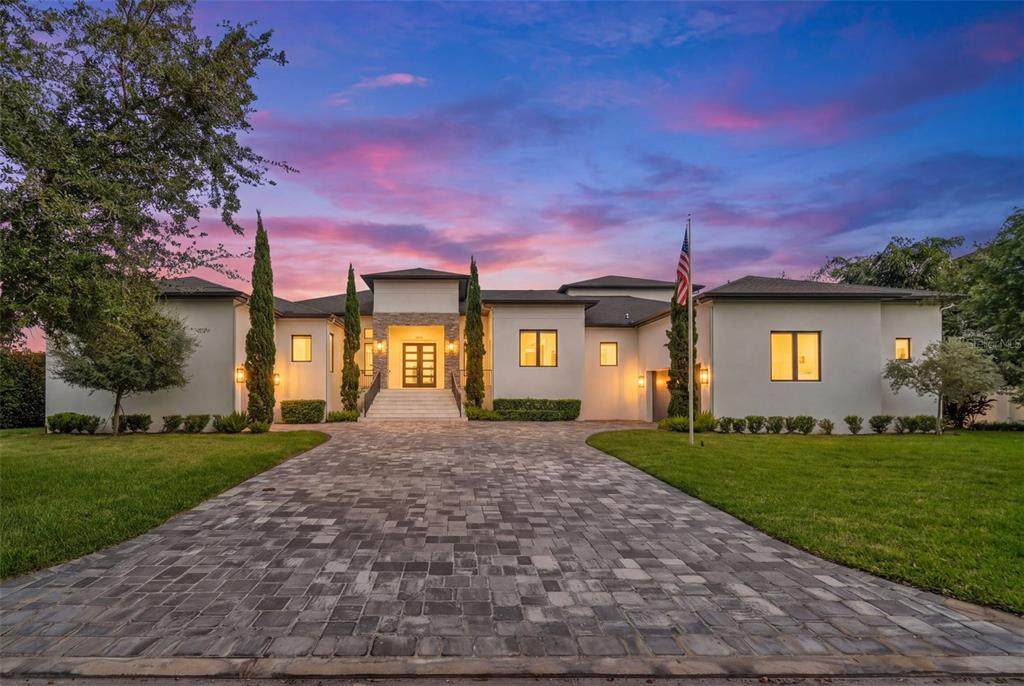
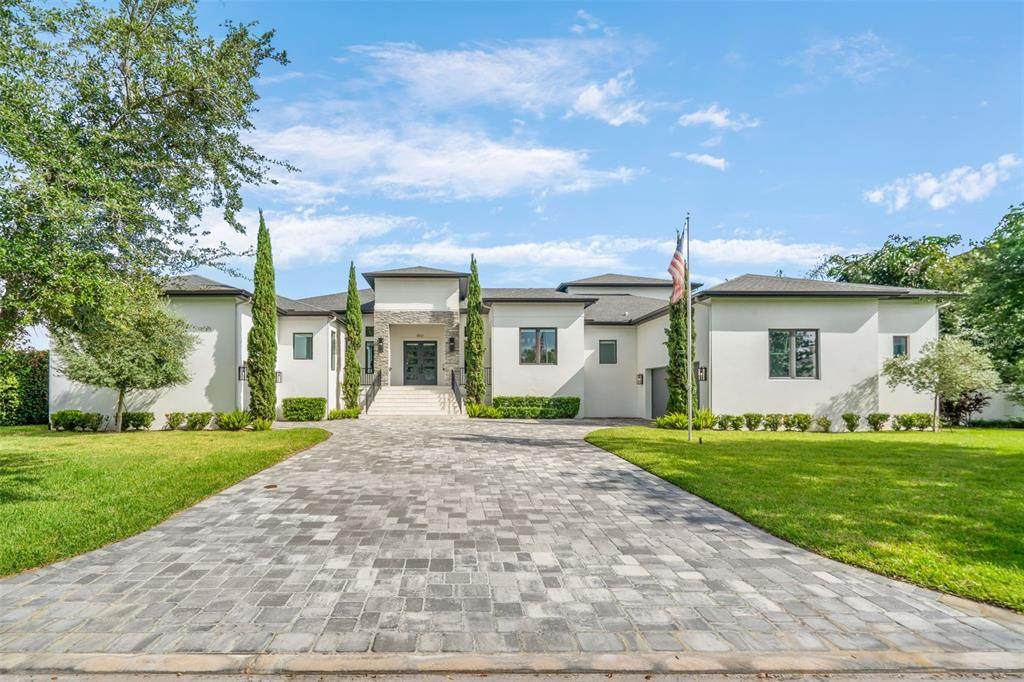
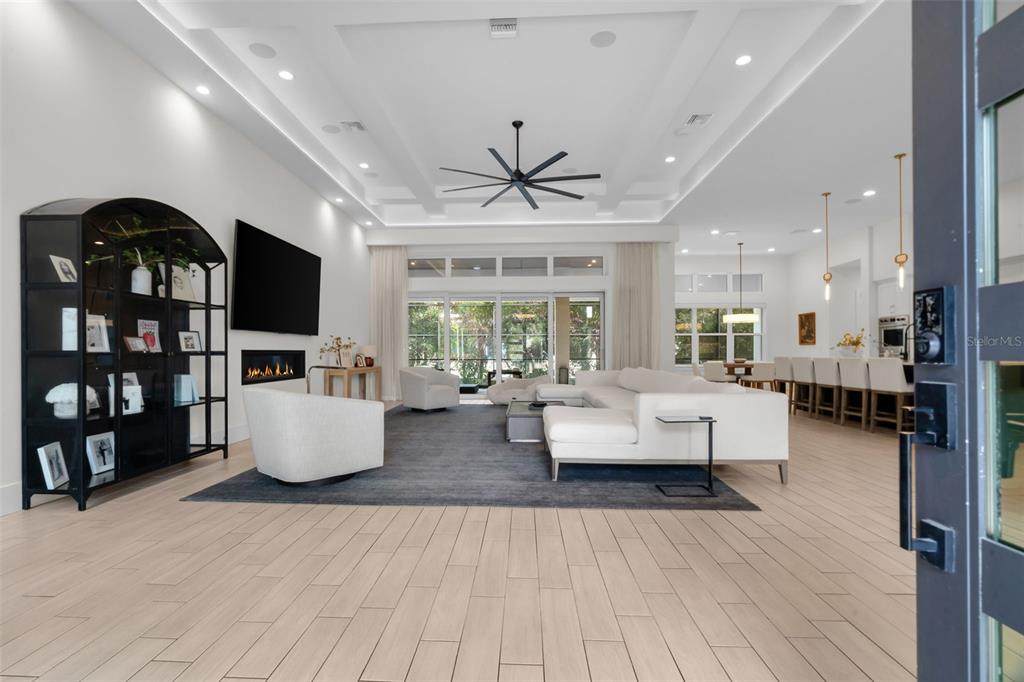
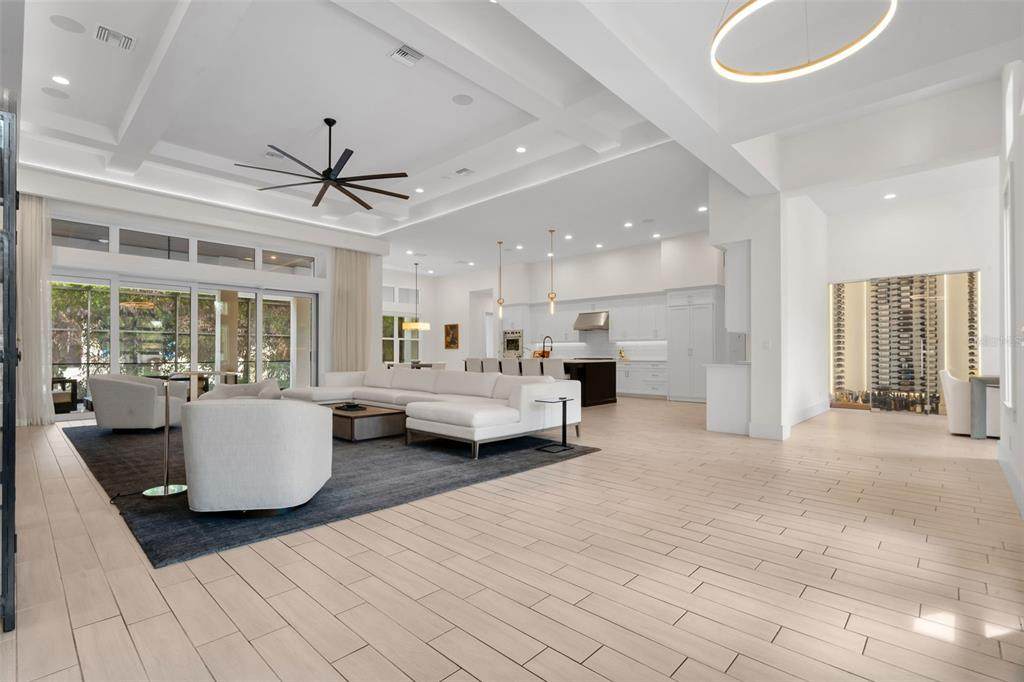
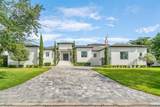
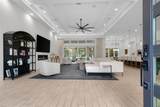
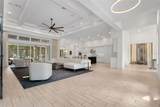
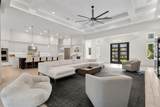
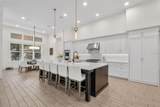
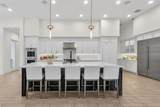
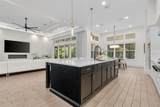
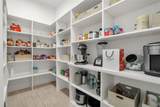
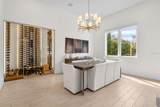
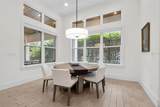
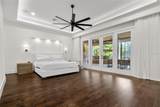
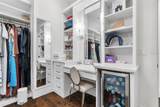
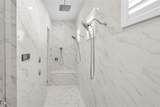
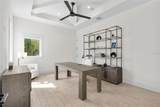
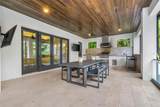
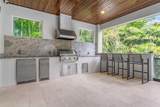
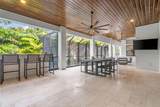
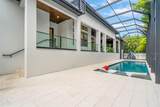
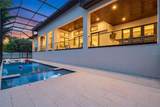
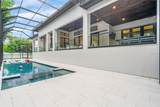
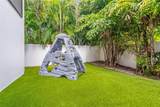
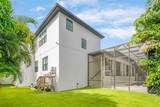
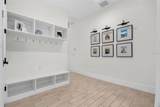
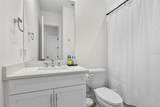
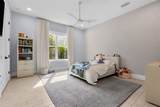
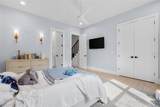
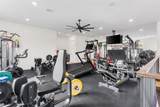
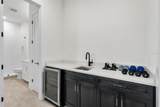
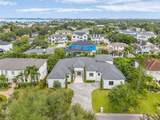
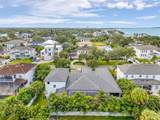
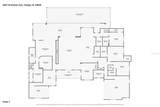
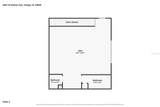
Virtually Staged. Experience exceptional South Tampa living in this 5,200+ SF predominantly one-story custom home in the heart of Sunset Park. Set on an impressive 120' x 130' oversized lot surrounded by beautiful new homes, this exceptional residence was built by Bayshore Custom Homes in 2021. The stunning great room and chef’s kitchen feature 14' coffered ceilings, Wolf and Sub-Zero appliances, custom wood cabinetry, premium quartz countertops, and a spacious walk-in pantry. A climate-controlled glass wine room adds a sophisticated touch for entertaining. Beautiful ceramic tile floors, 8' solid-core doors, custom millwork, impact-rated windows and doors, and Level 5 smooth drywall showcase the quality throughout. The luxurious primary suite offers oversized custom closets and a spa-inspired bath with a walk-through shower, freestanding tub, and digital Moen shower system. A versatile media/game room provides additional living space on the second floor (currently set up as a professional rated home gym). Designed for the ultimate Florida lifestyle, pocketing glass doors open to an expansive outdoor living area with a covered lanai, Travertine deck, wood ceiling, outdoor kitchen, custom pool, and oversized spa. With exceptional craftsmanship, timeless design, smart-home-ready features, and an unbeatable Sunset Park location, this is a rare opportunity to own a truly remarkable custom home in one of South Tampa’s most coveted neighborhoods.

Monthly Payment Calculator


© 2026 My Florida Regional MLS DBA Stellar MLS. All rights reserved. All listings displayed pursuant to IDX. All listing information is deemed reliable but not guaranteed and should be independently verified through personal inspection by appropriate professionals. Listings displayed on this website may be subject to prior sale or removal from sale; availability of any listing should always be independently verified. Listing information is provided for consumers personal, non-commercial use, solely to identify potential properties for potential purchase; all other use is strictly prohibited and may violate relevant federal and state law. Data last updated 2026-10-09T03:40:27.233.
www.momentumrealtors.com/homes/180595774
Print Image

5021 W Homer Avenue Tampa, FL 33629

  • Price: $3,750,000
  • Status: Active
  • On Site: 42 Days
  • Updated: 35 min ago
  • MLS #: TB8542569
4
Beds
5
Baths
0
½ Baths
0.36
Acres
5,341
SQFT
$702
$/SQFT
2021
Built
Neighborhood:
Sunset Park
County:
Hillsborough
Area:
Tampa / Palma Ceia
Elementary School:
Dale Mabry Elementary-Hb
Middle School:
Coleman-Hb
High School:
Plant-Hb
Property Description
Virtually Staged. Experience exceptional South Tampa living in this 5,200+ SF predominantly one-story custom home in the heart of Sunset Park. Set on an impressive 120' x 130' oversized lot surrounded by beautiful new homes, this exceptional residence was built by Bayshore Custom Homes in 2021. The stunning great room and chef’s kitchen feature 14' coffered ceilings, Wolf and Sub-Zero appliances, custom wood cabinetry, premium quartz countertops, and a spacious walk-in pantry. A climate-controlled glass wine room adds a sophisticated touch for entertaining. Beautiful ceramic tile floors, 8' solid-core doors, custom millwork, impact-rated windows and doors, and Level 5 smooth drywall showcase the quality throughout. The luxurious primary suite offers oversized custom closets and a spa-inspired bath with a walk-through shower, freestanding tub, and digital Moen shower system. A versatile media/game room provides additional living space on the second floor (currently set up as a professional rated home gym). Designed for the ultimate Florida lifestyle, pocketing glass doors open to an expansive outdoor living area with a covered lanai, Travertine deck, wood ceiling, outdoor kitchen, custom pool, and oversized spa. With exceptional craftsmanship, timeless design, smart-home-ready features, and an unbeatable Sunset Park location, this is a rare opportunity to own a truly remarkable custom home in one of South Tampa’s most coveted neighborhoods.
Exterior Features

Architectural Style Custom Attached Garage Yn Yes Carport Yn No Construction Materials BlockStuccoWood Frame Covered Spaces 3 Direction Faces South Exterior Features French DoorsIrrigation SystemOutdoor GrillOutdoor KitchenRain GuttersSidewalkSliding DoorsSprinkler Metered Fencing Vinyl Foundation Details Slab Lot Features Flood Insurance RequiredFloodZoneCity LotSidewalk Lot Size Dimensions 120 x 130 Open Parking YN Yes Parking Features DrivewayGarage Door OpenerGarage Faces SideOversizedSplit Garage Patio And Porch Features CoveredFront PorchPatioRear PorchScreened Pool Features In GroundScreen Enclosure Pool Private Yn Yes Road Frontage Type Street Paved Road Surface Type Paved Roof Shingle Spa Features In Ground Spa YN Yes Water Access Yn No Water Extras Yn No Water View Yn No Waterfront Yn No

Interior Features

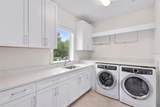
Additional Rooms Den/Library/OfficeGreat RoomMedia Room Appliances Bar FridgeBuilt-In OvenConvection OvenCooktopDishwasherDisposalDryerMicrowaveRangeRange HoodRefrigeratorTankless Water HeaterWasherWine Refrigerator Building Area Total 7383 Cooling Central AirZoned Cooling YN Yes Fireplace Yn No Flooring Ceramic TileEngineered Hardwood Furnished Negotiable Heating CentralElectricZoned Heating YN Yes Interior Features Ceiling Fan(s)Coffered Ceiling(s)Eating Space In KitchenIn Wall Pest SystemKitchen/Family Room ComboOpen FloorplanPrimary Bedroom Main FloorSolid Surface CountersSolid Wood CabinetsStone CountersThermostatTray Ceiling(s)Walk-In Closet(s)Wet BarWindow Treatments Laundry Features InsideLaundry Room Levels Two Rooms Den (Ceiling Fan(s)) Dinette Bedroom 2 (Ceiling Fan(s)Walk-In Closet(s)) Media Room Kitchen (Stone CountersWet Bar) Bedroom 4 (Ceiling Fan(s)Walk-In Closet(s)) Primary Bathroom (Dual SinksEn Suite BathroomGarden BathGranite CountersMultiple Shower Heads) Bedroom 3 (Ceiling Fan(s)Walk-In Closet(s)) Dining Room Primary Bedroom (Ceiling Fan(s)Walk-In Closet(s)) Great Room (Ceiling Fan(s)) Sewer Public Sewer Water Source Public

Property Features

Additional Parcels YN No Association Yn No Builder Name Bayshore Custom Homes Cdd Yn No Down Payment Resource No Flood Zone Code AE Garage Yn Yes Homestead Yn Yes Lease Considered YN Yes Lease Restrictions YN No Listing Terms CashConventional Minimum Lease No Minimum New Construction Yn No Occupant Type Owner Ownership Fee Simple Property Attached YN No Property Sub Type Single Family Residence Required Remarks Virtually Staged. Senior Community Yn No Special Listing Conditions None Tax Annual Amount 46901 Total Annual Fees 0 Total Monthly Fees 0 Utilities BB/HS Internet AvailableCable AvailableCable ConnectedElectricity AvailableElectricity ConnectedPublic Zoning RS-75


Listing information © 2026 My Florida Regional MLS DBA Stellar MLS..
Listing provided courtesy of STAR BAY REALTY CORP.: 813-533-6467.


© 2026 My Florida Regional MLS DBA Stellar MLS. All rights reserved. All listings displayed pursuant to IDX. All listing information is deemed reliable but not guaranteed and should be independently verified through personal inspection by appropriate professionals. Listings displayed on this website may be subject to prior sale or removal from sale; availability of any listing should always be independently verified. Listing information is provided for consumers personal, non-commercial use, solely to identify potential properties for potential purchase; all other use is strictly prohibited and may violate relevant federal and state law. Data last updated 2026-10-09T03:40:27.233.
 
https://bt-photos.global.ssl.fastly.net/mfr/orig_boomver_4_TB8542569-2.jpg https://bt-photos.global.ssl.fastly.net/mfr/orig_boomver_4_TB8542569-2.jpg https://bt-photos.global.ssl.fastly.net/mfr/orig_boomver_4_TB8542569-2.jpg
Logo
Momentum Realty
13475 Atlantic Blvd, Suite 8, Office S206
Jacksonville FL, 32225