













Description
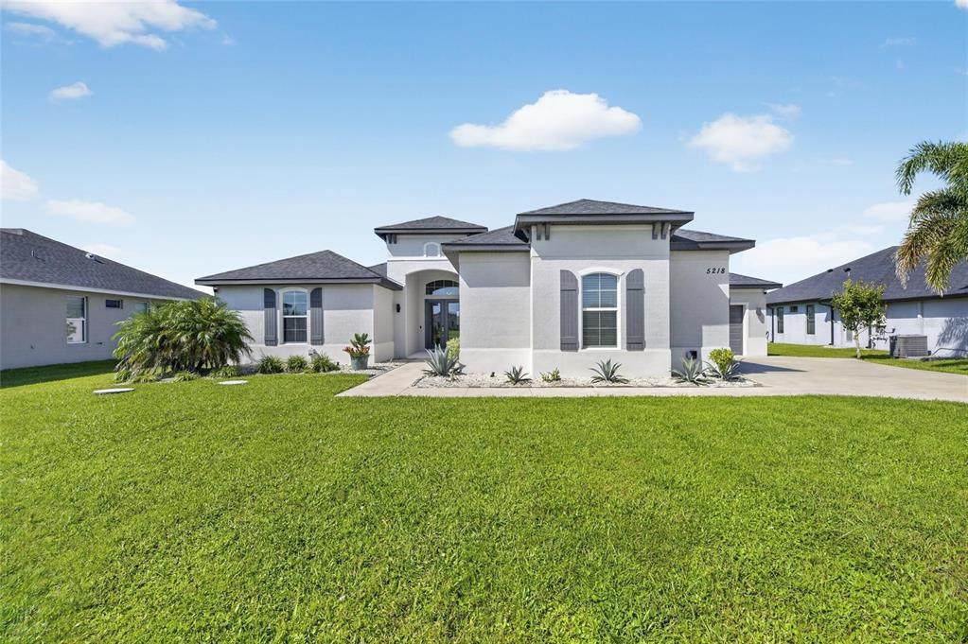
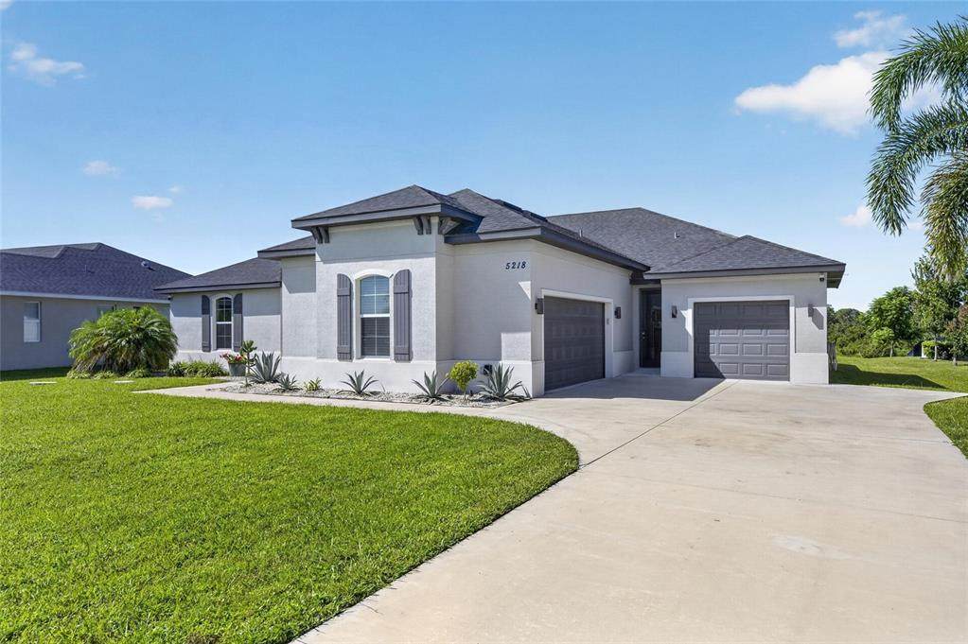
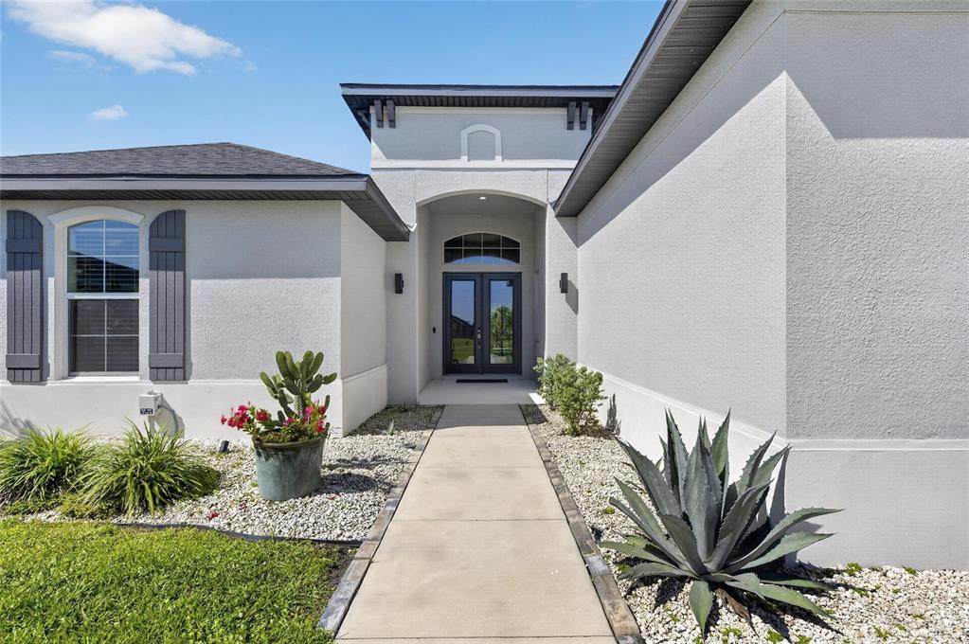
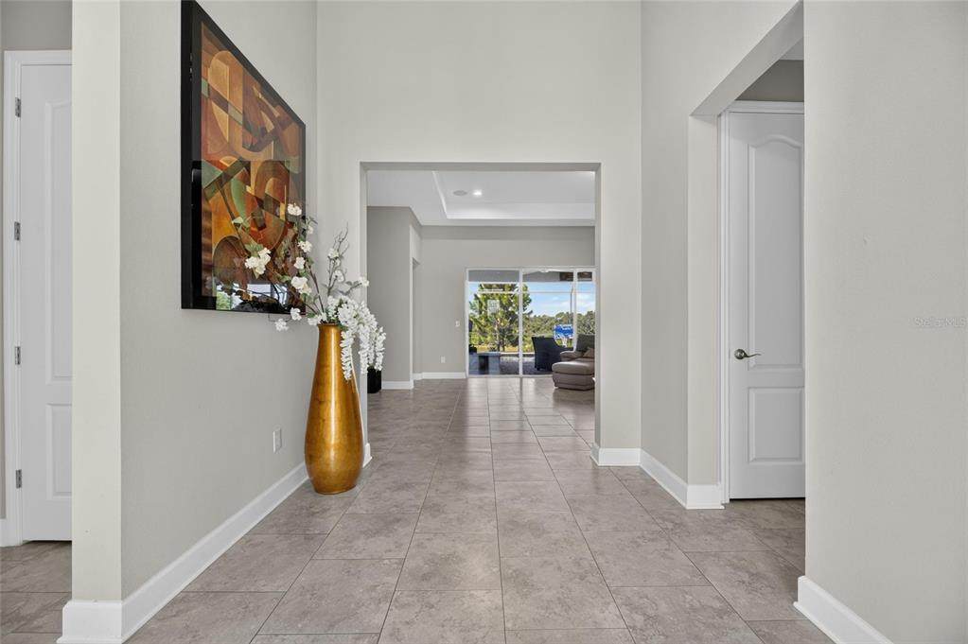
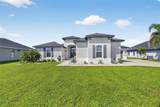
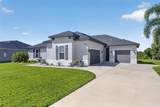
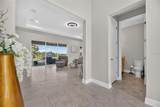
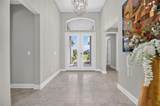
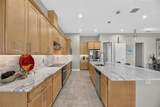
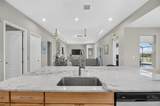
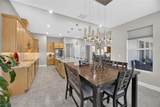
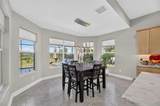
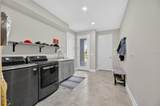
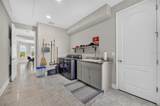
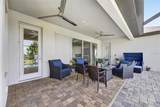
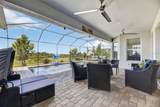
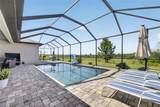
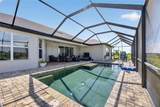
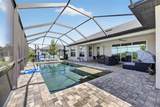
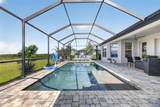
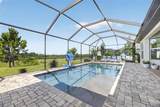
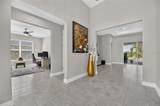
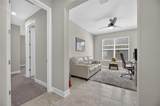
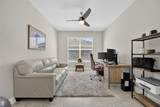
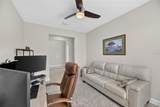
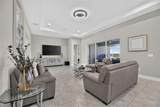
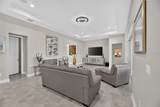
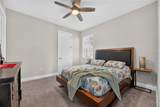
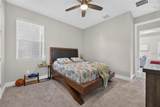
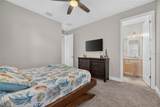
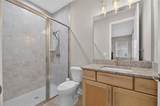
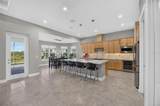
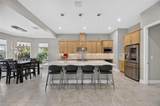
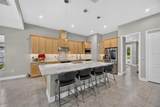
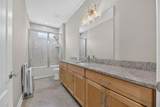
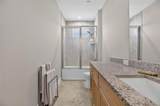
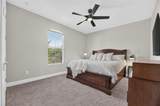
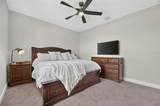
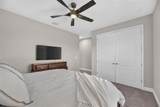
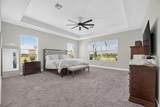
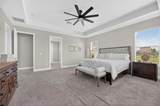
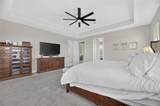
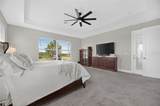
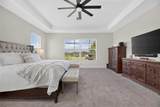
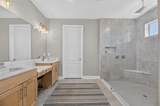
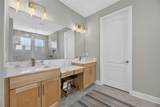
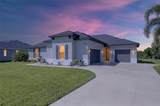
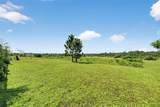
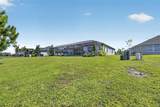
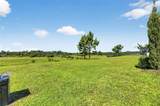
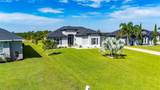
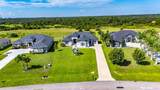
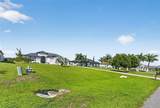
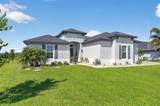
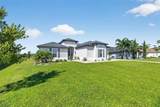
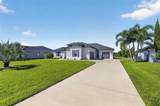
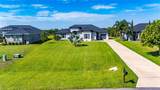
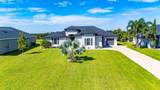
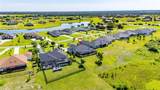
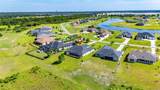
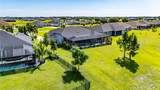
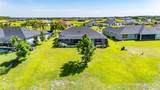
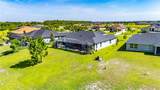
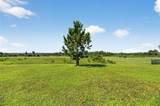
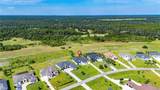
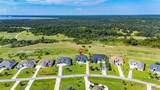
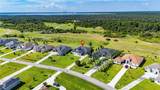
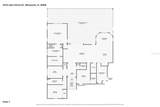
!!!HUGE PRICE ADJUSTMENT!!! !!Welcome to 5218 Lake Venice Dr in the gated community of Lake Toscana!! This exceptional 3,057 sq ft home sits on a spacious **0.52-acre homesite with no rear neighbors and beautiful conservation views**, offering privacy, space, and the Florida lifestyle you've been looking for. The thoughtfully designed floor plan features **3 bedrooms, a den/office, and 3.5 baths**, complemented by 10-foot ceilings and impressive 14-foot tray ceiling accents. The gourmet kitchen is truly a showstopper, featuring a large island, marble countertops, honed marble backsplash, wine cooler, walk-in pantry, and abundant cabinetry. The kitchen flows seamlessly into the main living area, creating the perfect space for everyday living and entertaining. The spacious primary suite offers a large walk-in closet and private retreat. Step outside to the **expansive screened lanai and saltwater pool**, where you can relax while enjoying peaceful conservation views. The oversized **3-car garage** provides plenty of space for vehicles, storage, and recreational equipment. Located in **Lake Toscana**, a low-density gated community offering spacious homesites, conservation areas, walking trails, a community pavilion and playground, plus access to the lake and Little Manatee River for fishing, kayaking, and outdoor recreation. **Now is the time to take another look at 5218 Lake Venice Dr! With the significant price adjustment, private homesite, pool, and exceptional community amenities, this home offers an outstanding opportunity to enjoy the Lake Toscana lifestyle. !!Schedule your private showing today!!!
-
3BEDS
-
0.52ACRES
-
3BATHS
-
11/2 BATHS
-
3,057SQFT
-
$245$/SQFT
School Information
Description
!!!HUGE PRICE ADJUSTMENT!!! !!Welcome to 5218 Lake Venice Dr in the gated community of Lake Toscana!! This exceptional 3,057 sq ft home sits on a spacious **0.52-acre homesite with no rear neighbors and beautiful conservation views**, offering privacy, space, and the Florida lifestyle you've been looking for. The thoughtfully designed floor plan features **3 bedrooms, a den/office, and 3.5 baths**, complemented by 10-foot ceilings and impressive 14-foot tray ceiling accents. The gourmet kitchen is truly a showstopper, featuring a large island, marble countertops, honed marble backsplash, wine cooler, walk-in pantry, and abundant cabinetry. The kitchen flows seamlessly into the main living area, creating the perfect space for everyday living and entertaining. The spacious primary suite offers a large walk-in closet and private retreat. Step outside to the **expansive screened lanai and saltwater pool**, where you can relax while enjoying peaceful conservation views. The oversized **3-car garage** provides plenty of space for vehicles, storage, and recreational equipment. Located in **Lake Toscana**, a low-density gated community offering spacious homesites, conservation areas, walking trails, a community pavilion and playground, plus access to the lake and Little Manatee River for fishing, kayaking, and outdoor recreation. **Now is the time to take another look at 5218 Lake Venice Dr! With the significant price adjustment, private homesite, pool, and exceptional community amenities, this home offers an outstanding opportunity to enjoy the Lake Toscana lifestyle. !!Schedule your private showing today!!!

© 2026 My Florida Regional MLS DBA Stellar MLS. All rights reserved. All listings displayed pursuant to IDX. All listing information is deemed reliable but not guaranteed and should be independently verified through personal inspection by appropriate professionals. Listings displayed on this website may be subject to prior sale or removal from sale; availability of any listing should always be independently verified. Listing information is provided for consumers personal, non-commercial use, solely to identify potential properties for potential purchase; all other use is strictly prohibited and may violate relevant federal and state law. Data last updated 2026-10-09T03:40:27.233.
