

Skip To Content

5317 Jubiloso Drive

St Cloud, FL 34771
  • $475,000
  • STATUS: Active
  • ON SITE: 40 Days
  • MLS #: S5156349
UPDATED: 45 min ago
$475,000
  • 4
    BEDS
  • 0.14
    ACRES
  • 3
    BATHS
  • 1
    1/2 BATHS
  • 2,844
    SQFT
  • $167
    $/SQFT
Neighborhood:
Type:
Single-Family Home
Built:
2019
County:

School Information

Elementary School:
Middle School:
High School:

Description

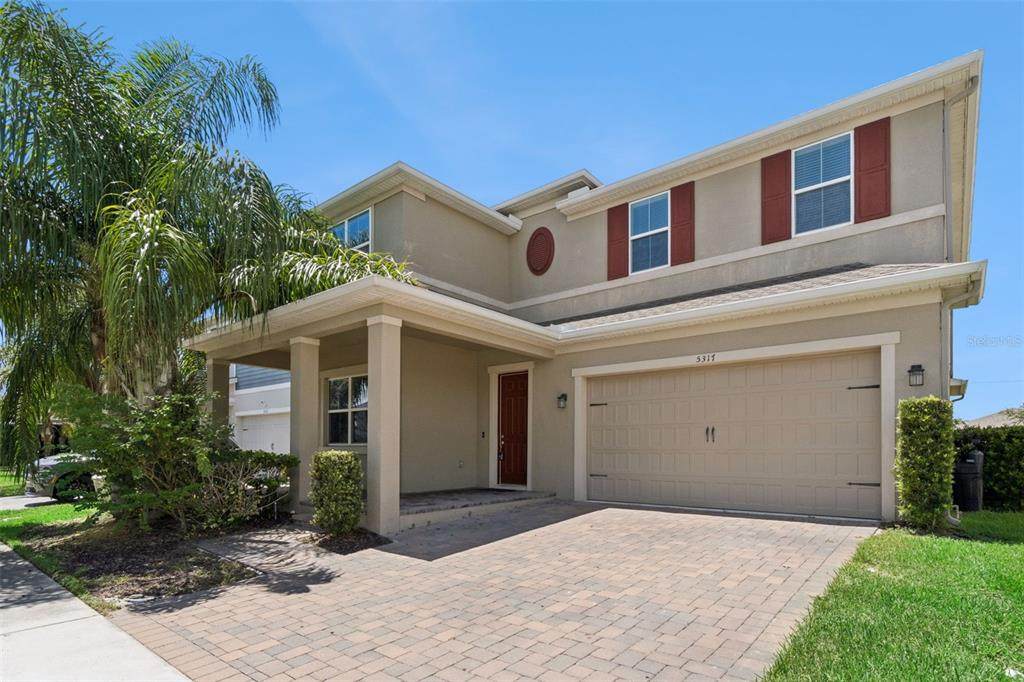
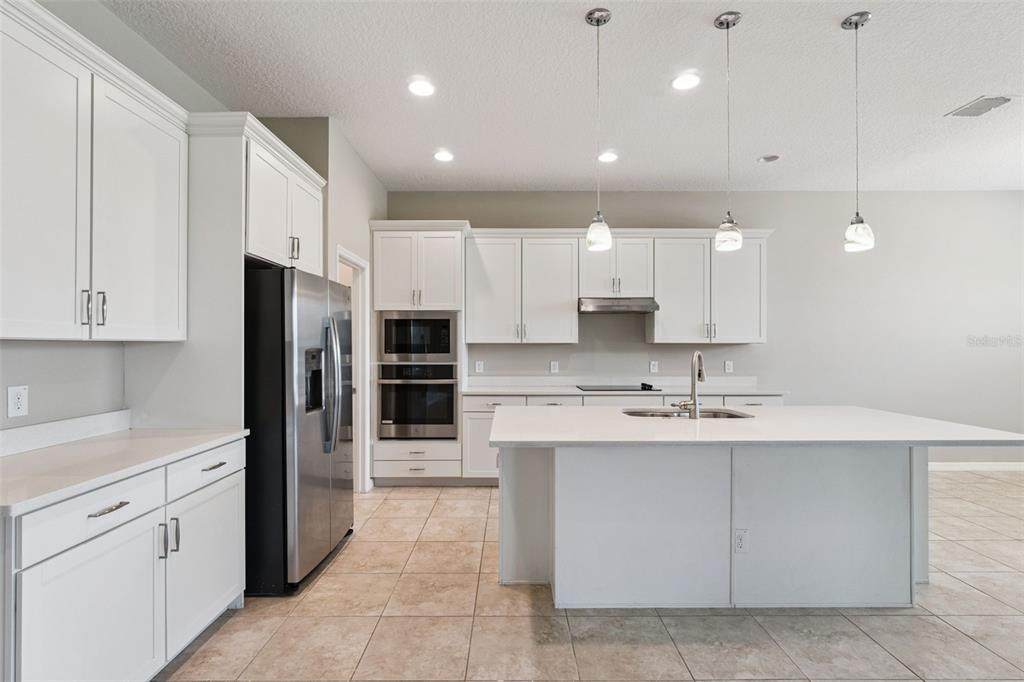
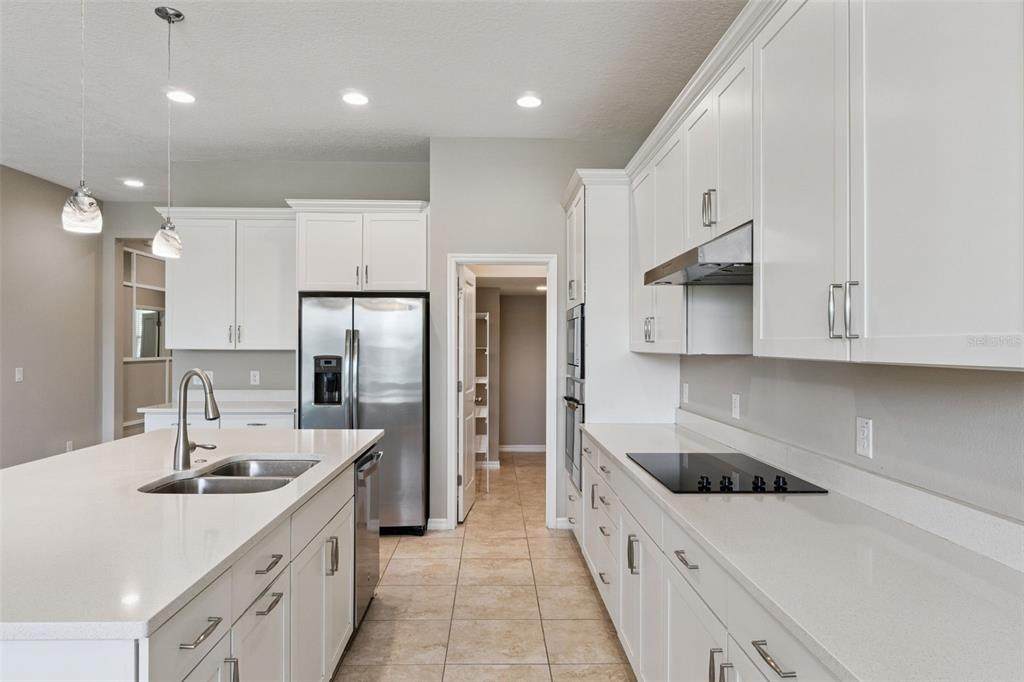
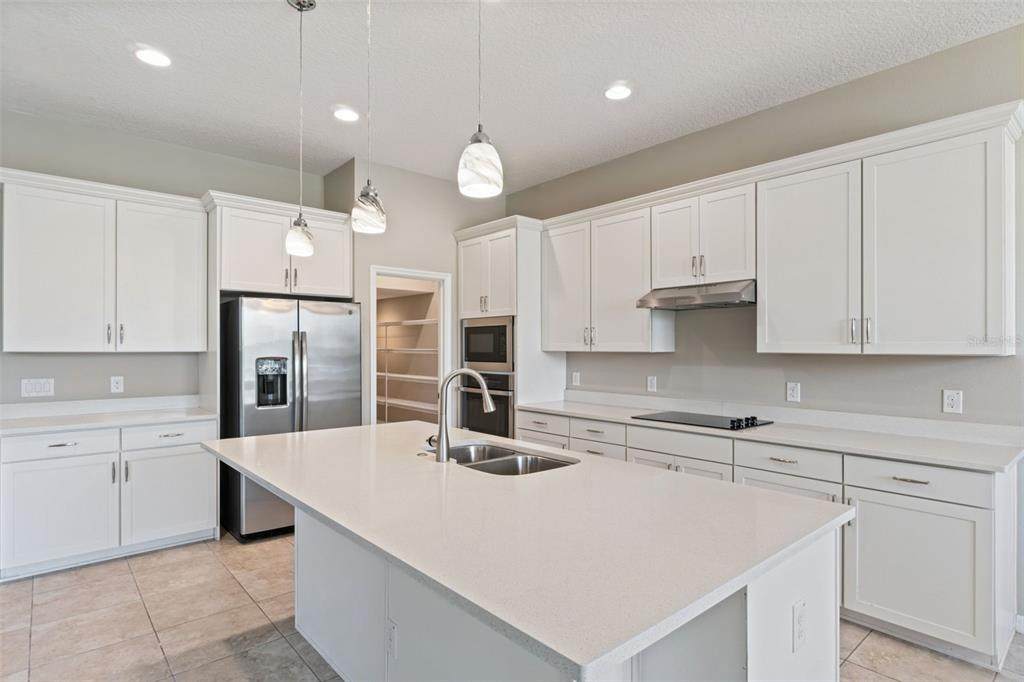
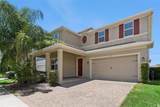
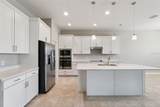
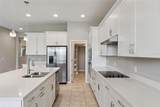
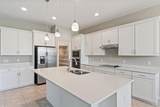
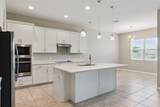
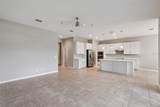
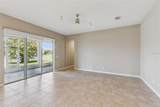
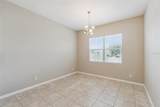
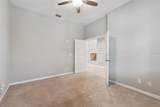
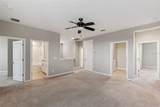
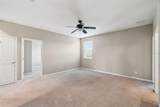
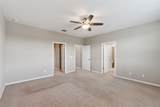
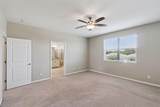
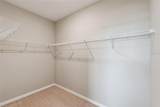
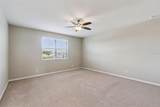
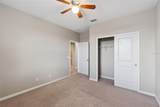
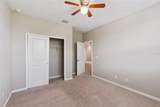
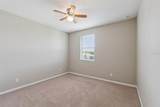
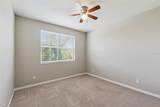
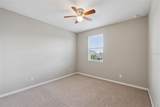
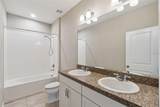
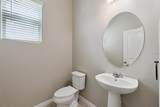
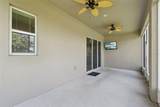
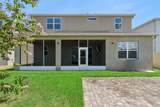
VERY LOW ASSUMABLE VA LOAN!! CALL FOR DETAILS!! Welcome to this well maintained and move in ready 4 bedroom, 3.5 bathroom with 2,844 square feet of living space that stretches out over two floors. The open floor plan allows for optimal space between the living, dining, and kitchen areas. The kitchen offers plenty of counter and storage space and features stainless steel appliances, crown molded cabinets, eat in breakfast bar, pantry, and dining nook that overlooks the backyard. The first floor also features a front facing flex space/home office. Follow the stairs to the second floor, where you will find a lofted area, all bedrooms and additional bathrooms. The primary bedroom features a walk-in closet, double vanity sinks, and a walk-in shower with in-shower seating. All bedrooms are spacious and have their own build in closets allowing for optimal storage space. Enjoy the outdoor living space with screened and covered lanai - a perfect space to enjoy coffee, evening sunsets, or to host friends and family. Community amenities include a resort style pool, oversized Cabanas, and Tot Lot available year-round. Home is located close to downtown Saint Cloud, it’s Lakefront Beach, and all of it’s amenities. Minutes away you will find Lake Nona’s Town Center, Boxi Park, shopping and dining.

Monthly Payment Calculator


© 2026 My Florida Regional MLS DBA Stellar MLS. All rights reserved. All listings displayed pursuant to IDX. All listing information is deemed reliable but not guaranteed and should be independently verified through personal inspection by appropriate professionals. Listings displayed on this website may be subject to prior sale or removal from sale; availability of any listing should always be independently verified. Listing information is provided for consumers personal, non-commercial use, solely to identify potential properties for potential purchase; all other use is strictly prohibited and may violate relevant federal and state law. Data last updated 2026-10-07T07:45:04.683.
www.momentumrealtors.com/homes/180599364
Print Image

5317 Jubiloso Drive St Cloud, FL 34771

  • Price: $475,000
  • Status: Active
  • On Site: 40 Days
  • Updated: 45 min ago
  • MLS #: S5156349
4
Beds
3
Baths
1
½ Baths
0.14
Acres
2,844
SQFT
$167
$/SQFT
2019
Built
Neighborhood:
Sola Vista
County:
Osceola
Area:
St Cloud (Magnolia Square)
Elementary School:
Hickory Tree Elem
Middle School:
Harmony Middle
High School:
Harmony High
Property Description
VERY LOW ASSUMABLE VA LOAN!! CALL FOR DETAILS!! Welcome to this well maintained and move in ready 4 bedroom, 3.5 bathroom with 2,844 square feet of living space that stretches out over two floors. The open floor plan allows for optimal space between the living, dining, and kitchen areas. The kitchen offers plenty of counter and storage space and features stainless steel appliances, crown molded cabinets, eat in breakfast bar, pantry, and dining nook that overlooks the backyard. The first floor also features a front facing flex space/home office. Follow the stairs to the second floor, where you will find a lofted area, all bedrooms and additional bathrooms. The primary bedroom features a walk-in closet, double vanity sinks, and a walk-in shower with in-shower seating. All bedrooms are spacious and have their own build in closets allowing for optimal storage space. Enjoy the outdoor living space with screened and covered lanai - a perfect space to enjoy coffee, evening sunsets, or to host friends and family. Community amenities include a resort style pool, oversized Cabanas, and Tot Lot available year-round. Home is located close to downtown Saint Cloud, it’s Lakefront Beach, and all of it’s amenities. Minutes away you will find Lake Nona’s Town Center, Boxi Park, shopping and dining.
Exterior Features

Architectural Style Craftsman Attached Garage Yn Yes Carport Yn No Construction Materials BlockStuccoWood Frame Covered Spaces 2 Direction Faces East Exterior Features Irrigation SystemSidewalk Fencing Vinyl Foundation Details Block Patio And Porch Features CoveredFront Porch Pool Private Yn No Road Surface Type Asphalt Roof Shingle Water Access Yn No Water Extras Yn No Water View Yn No Waterfront Yn No

Interior Features

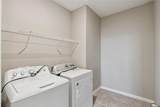
Additional Rooms Loft Appliances DishwasherElectric Water HeaterMicrowaveRangeRefrigerator Building Area Total 3743 Cooling Central Air Cooling YN Yes Fireplace Yn No Flooring CarpetCeramic Tile Furnished Unfurnished Heating CentralHeat Pump Heating YN Yes Interior Features Ceiling Fan(s)Eating Space In KitchenHigh CeilingsKitchen/Family Room ComboOpen FloorplanPrimaryBedroom UpstairsSolid Wood CabinetsStone CountersThermostatWalk-In Closet(s)Window Treatments Laundry Features Inside Levels Two Rooms Living Room Office Dining Room Primary Bathroom Bedroom 4 (Built-in Closet) Loft Bedroom 2 (Built-in Closet) Bedroom 3 (Built-in Closet) Primary Bedroom (Walk-In Closet(s)) Kitchen Sewer Public Sewer Water Source Public

Property Features

Additional Lease Restrictions Buyer/Buyers agent to verify room measurementssquare footageschoolsHOA restrictions & covenantspet restrictionsand lease restrictions. Additional Parcels YN No Approval Process Buyer/Buyers agent to verify room measurementssquare footageschoolsHOA restrictions & covenantspet restrictionsand lease restrictions. Association Approval Required Yn Yes Association Fee 125 Association Fee Frequency Monthly Association Fee Monthly Amount 125 Association Fee Requirement Required Association Yn Yes Cdd Yn No Down Payment Resource Yes Flood Zone Code X Garage Yn Yes Homestead Yn No Lease Considered YN Yes Lease Restrictions YN Yes Listing Terms CashConventionalVA Loan Minimum Lease 8-12 Months New Construction Yn No Occupant Type Vacant Ownership Fee Simple Pet Restrictions Buyer/Buyers agent to verify room measurementssquare footageschoolsHOA restrictions & covenantspet restrictionsand lease restrictions. Pets Allowed Yes Property Sub Type Single Family Residence Realtor Info As-Is Senior Community Yn No Special Listing Conditions None Tax Annual Amount 4 Total Annual Fees 1500 Total Monthly Fees 125 Utilities BB/HS Internet AvailableCable AvailableElectricity Available Yrs Of Owner Prior To Leasing Re No Zoning AE


Listing information © 2026 My Florida Regional MLS DBA Stellar MLS..
Listing provided courtesy of EXP REALTY LLC: 888-883-8509.


© 2026 My Florida Regional MLS DBA Stellar MLS. All rights reserved. All listings displayed pursuant to IDX. All listing information is deemed reliable but not guaranteed and should be independently verified through personal inspection by appropriate professionals. Listings displayed on this website may be subject to prior sale or removal from sale; availability of any listing should always be independently verified. Listing information is provided for consumers personal, non-commercial use, solely to identify potential properties for potential purchase; all other use is strictly prohibited and may violate relevant federal and state law. Data last updated 2026-10-07T07:45:04.683.
 
https://bt-photos.global.ssl.fastly.net/mfr/orig_boomver_1_S5156349-2.jpg https://bt-photos.global.ssl.fastly.net/mfr/orig_boomver_1_S5156349-2.jpg https://bt-photos.global.ssl.fastly.net/mfr/orig_boomver_1_S5156349-2.jpg
Logo
Momentum Realty
13475 Atlantic Blvd, Suite 8, Office S206
Jacksonville FL, 32225