










Skip To Content

5333 Charlie Brown Lane

Sarasota, FL 34233
  • $524,900
  • STATUS: Active
  • ON SITE: 173 Days
  • MLS #: A4689910
Short Sale
UPDATED: 64 min ago
$524,900
  • 3
    BEDS
  • 0.21
    ACRES
  • 2
    BATHS
  • 1
    1/2 BATHS
  • 2,041
    SQFT
  • $257
    $/SQFT
Neighborhood:
Type:
Single-Family Home
Built:
2016
County:
Area:

School Information

Elementary School:
Middle School:
High School:

Description

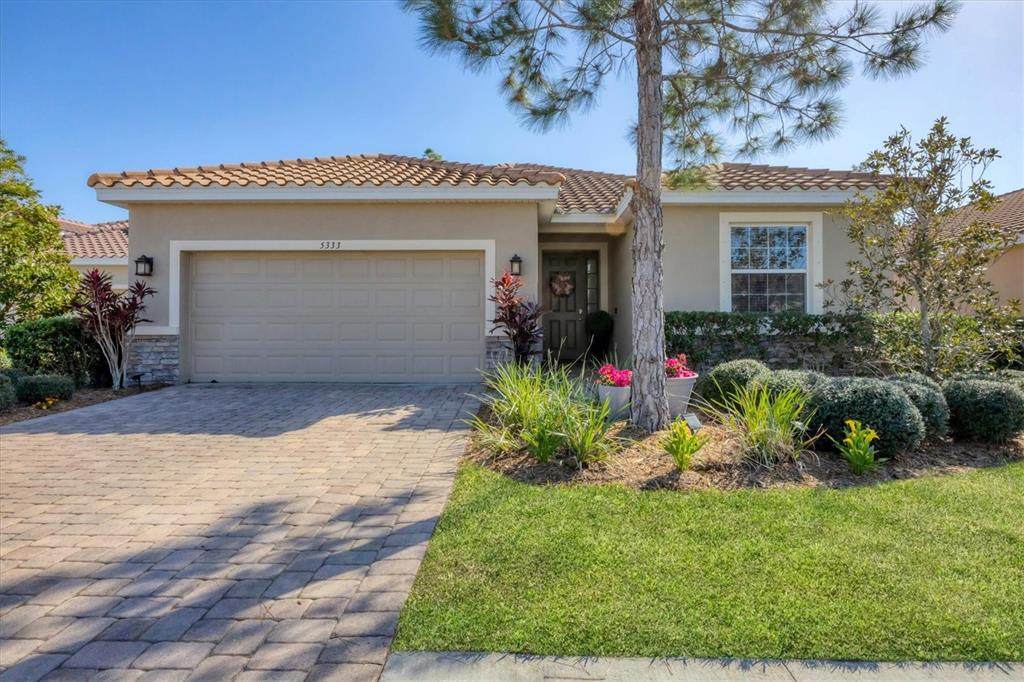
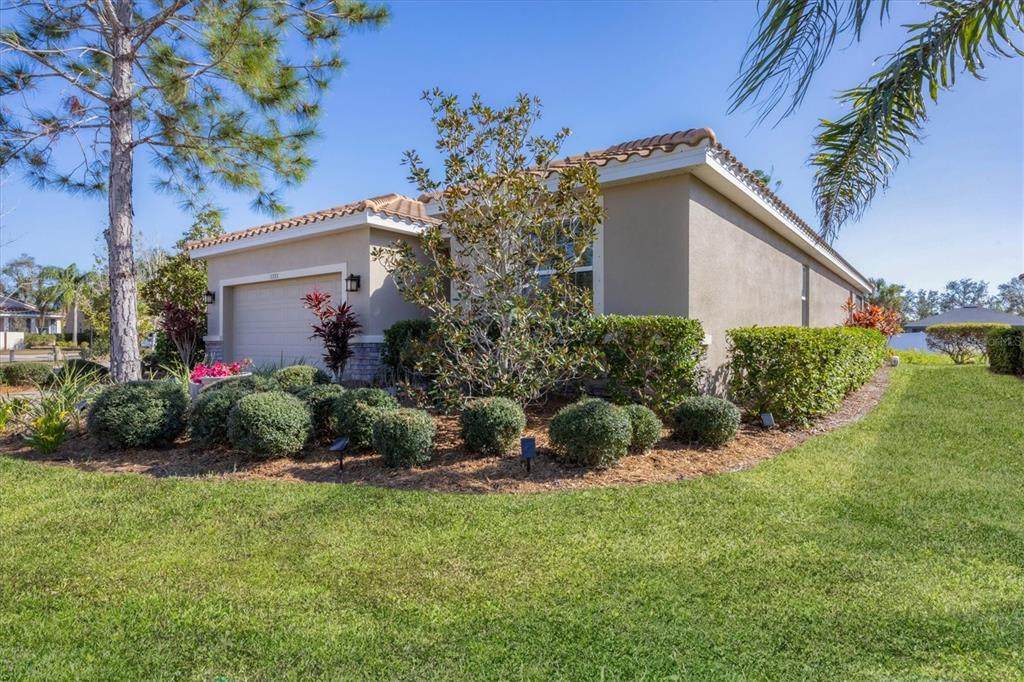
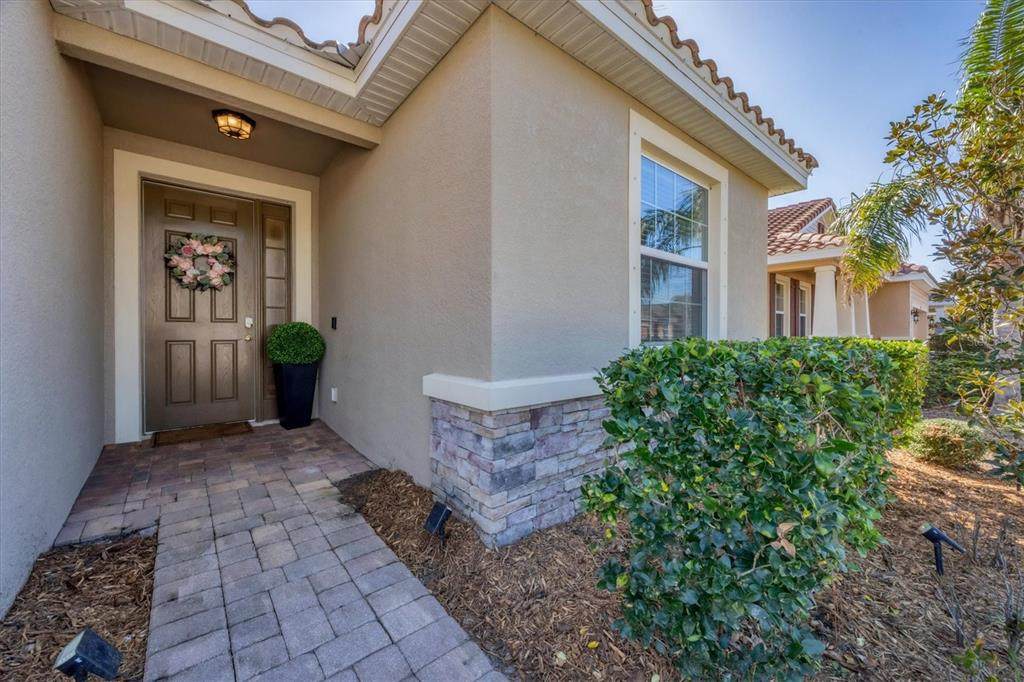
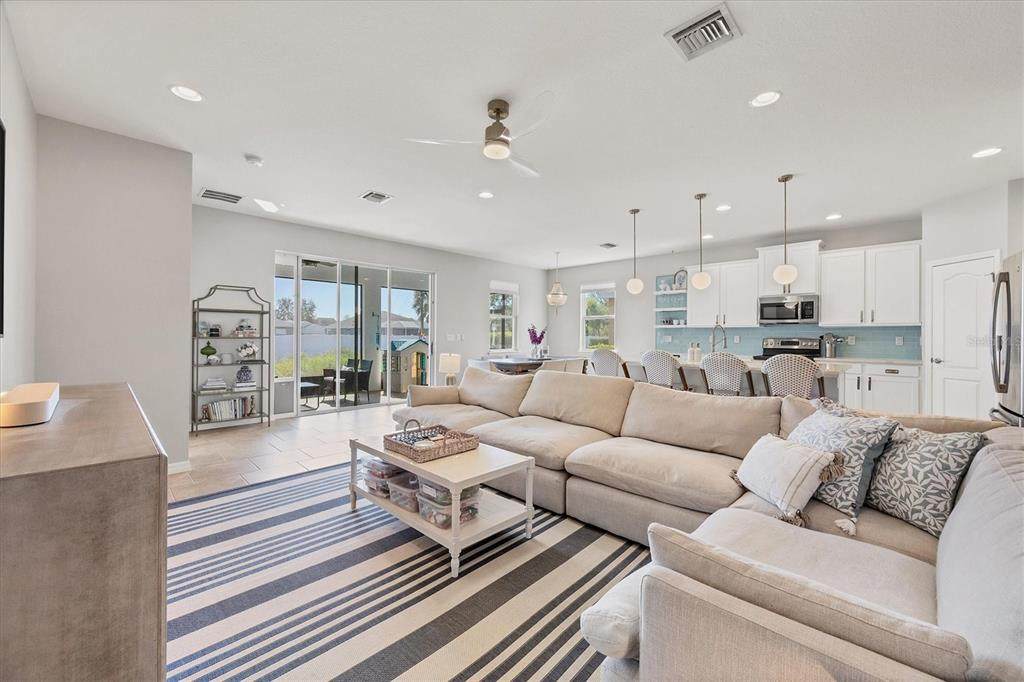
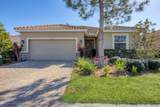
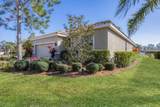
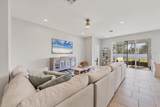
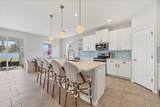
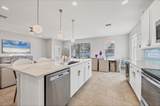
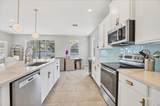
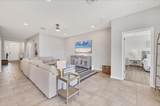
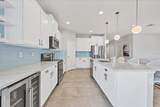
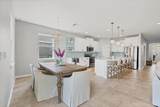
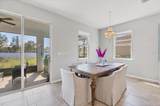
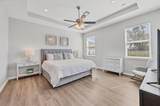
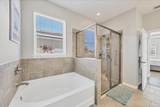
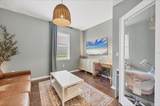
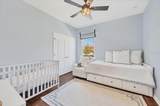
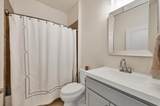
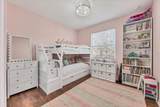
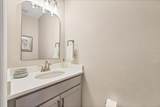
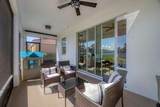
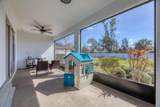
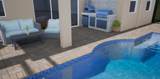
Virtually Staged. Short Sale. Cul-de-sac charm, coastal vibes, and low maintenance living – this one feels like home! Perfectly positioned in the heart of Sarasota, this thoughtfully refreshed 3 bedroom, two and a half bath, plus office residence offers versatility for comfortable modern living. Delivering a light-filled, open concept layout - the kitchen takes center stage with extended quartz countertops, a stunning oversized island, a sleek glass-tile backsplash and built-in beverage bar – perfect for gathering and entertaining. The den, complete with French doors, provides a private retreat suited for a fourth bedroom, an office, or playroom. The bedrooms have been outfitted with custom closets, and the bathrooms have been elevated with a light, refined aesthetic. Enjoy time outdoors on your private screened-in lanai overlooking a fully fenced backyard – ideal for relaxing, outdoor activities and a place for your furry family members to roam and play. Located in THE top-rated school district of Ashton Elementary, Sarasota Middle and Riverview High and just a short drive from world-renowned Siesta Key Beach, Downtown Sarasota, I-75, Legacy Trail and Urfer Family Park- this home offers an elevated blend of convenience and lifestyle!

Monthly Payment Calculator


© 2026 My Florida Regional MLS DBA Stellar MLS. All rights reserved. All listings displayed pursuant to IDX. All listing information is deemed reliable but not guaranteed and should be independently verified through personal inspection by appropriate professionals. Listings displayed on this website may be subject to prior sale or removal from sale; availability of any listing should always be independently verified. Listing information is provided for consumers personal, non-commercial use, solely to identify potential properties for potential purchase; all other use is strictly prohibited and may violate relevant federal and state law. Data last updated 2026-10-07T08:43:28.303.
www.momentumrealtors.com/homes/175269963
Print Image

5333 Charlie Brown Lane Sarasota, FL 34233

  • Price: $524,900
  • Status: Active
  • On Site: 173 Days
  • Updated: 64 min ago
  • MLS #: A4689910
3
Beds
2
Baths
1
½ Baths
0.21
Acres
2,041
SQFT
$257
$/SQFT
2016
Built
Neighborhood:
Luna Bay
County:
Sarasota
Area:
Sarasota
Elementary School:
Ashton Elementary
Middle School:
Sarasota Middle
High School:
Riverview High
Property Description
Virtually Staged. Short Sale. Cul-de-sac charm, coastal vibes, and low maintenance living – this one feels like home! Perfectly positioned in the heart of Sarasota, this thoughtfully refreshed 3 bedroom, two and a half bath, plus office residence offers versatility for comfortable modern living. Delivering a light-filled, open concept layout - the kitchen takes center stage with extended quartz countertops, a stunning oversized island, a sleek glass-tile backsplash and built-in beverage bar – perfect for gathering and entertaining. The den, complete with French doors, provides a private retreat suited for a fourth bedroom, an office, or playroom. The bedrooms have been outfitted with custom closets, and the bathrooms have been elevated with a light, refined aesthetic. Enjoy time outdoors on your private screened-in lanai overlooking a fully fenced backyard – ideal for relaxing, outdoor activities and a place for your furry family members to roam and play. Located in THE top-rated school district of Ashton Elementary, Sarasota Middle and Riverview High and just a short drive from world-renowned Siesta Key Beach, Downtown Sarasota, I-75, Legacy Trail and Urfer Family Park- this home offers an elevated blend of convenience and lifestyle!
Exterior Features

Architectural Style Mediterranean Attached Garage Yn Yes Carport Yn No Construction Materials Block Covered Spaces 2 Direction Faces North Exterior Features GardenHurricane ShuttersIrrigation SystemLightingRain GuttersSidewalkSliding Doors Foundation Details Slab Lot Features ClearedCul-De-SacLandscapedSidewalkStreet Dead-End Pool Private Yn No Road Frontage Type Street Dead-EndStreet PavedPrivate Road Road Surface Type PavedAsphalt Roof Tile View Garden Water Access Yn No Water Extras Yn No Water View Yn No Waterfront Yn No

Interior Features

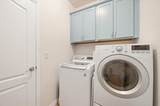
Appliances DishwasherDisposalDryerElectric Water HeaterIce MakerMicrowaveRangeRefrigeratorWasherWine Refrigerator Building Area Total 2751 Cooling Central Air Cooling YN Yes Fireplace Yn No Flooring TileVinyl Furnished Unfurnished Heating Central Heating YN Yes Interior Features Built-in FeaturesCeiling Fan(s)Eating Space In KitchenHigh CeilingsOpen FloorplanPrimary Bedroom Main FloorStone CountersThermostatWalk-In Closet(s) Laundry Features Laundry Room Levels One Rooms Dining Room Bedroom 2 (Ceiling Fan(s)Built-in Closet) Bedroom 3 (Ceiling Fan(s)Built-in Closet) Den Primary Bedroom (En Suite BathroomWalk-In Closet(s)) Great Room (Ceiling Fan(s)) Kitchen Sewer Public Sewer Stories Total 1 Water Source Public Window Features Blinds

Property Features

Additional Lease Restrictions Refer to HOA bylaws Additional Parcels YN No Approval Process Contact HOA Association Amenities Maintenance Association Approval Required Yn Yes Association Fee 261 Association Fee Frequency Monthly Association Fee Includes Escrow Reserves FundMaintenance GroundsManagerPrivate Road Association Fee Monthly Amount 261 Association Fee Requirement Required Association Yn Yes Cdd Yn No Community Features Buyer Approval RequiredCommunity MailboxIrrigation-Reclaimed WaterSidewalks Down Payment Resource Yes Flood Zone Code X Garage Yn Yes Homestead Yn Yes Lease Considered YN Yes Lease Restrictions YN Yes Listing Terms CashConventionalFHAVA Loan Minimum Lease 7 Months New Construction Yn No Number Of Pets 2 Occupant Type Vacant Ownership Fee Simple Pet Size Extra Large (101+ Lbs.) Pets Allowed Yes Property Attached YN No Property Sub Type Single Family Residence Required Remarks Virtually Staged. Short Sale. Senior Community Yn No Special Listing Conditions Short Sale Sw Subdiv Community Name Not Applicable Tax Annual Amount 5634.96 Total Annual Fees 3132 Total Monthly Fees 261 Utilities Cable ConnectedElectricity ConnectedPhone AvailablePrivateSprinkler RecycledStreet LightsWater Connected Yrs Of Owner Prior To Leasing Re No Zoning RSF4


Listing information © 2026 My Florida Regional MLS DBA Stellar MLS..
Listing provided courtesy of MICHAEL SAUNDERS & COMPANY: 941-966-8000.


© 2026 My Florida Regional MLS DBA Stellar MLS. All rights reserved. All listings displayed pursuant to IDX. All listing information is deemed reliable but not guaranteed and should be independently verified through personal inspection by appropriate professionals. Listings displayed on this website may be subject to prior sale or removal from sale; availability of any listing should always be independently verified. Listing information is provided for consumers personal, non-commercial use, solely to identify potential properties for potential purchase; all other use is strictly prohibited and may violate relevant federal and state law. Data last updated 2026-10-07T08:43:28.303.
 
https://bt-photos.global.ssl.fastly.net/mfr/orig_boomver_1_A4689910-2.jpg https://bt-photos.global.ssl.fastly.net/mfr/orig_boomver_1_A4689910-2.jpg https://bt-photos.global.ssl.fastly.net/mfr/orig_boomver_1_A4689910-2.jpg
Logo
Momentum Realty
13475 Atlantic Blvd, Suite 8, Office S206
Jacksonville FL, 32225