







Skip To Content

6270 Manitoba Drive

Lakeland, FL 33805
  • $275,000
  • STATUS: Active
  • ON SITE: 38 Days
  • MLS #: L4964513
UPDATED: 19 min ago
$275,000
  • 3
    BEDS
  • 0.1
    ACRES
  • 2
    BATHS
  • 0
    1/2 BATHS
  • 1,515
    SQFT
  • $182
    $/SQFT
Type:
Single-Family Home
Built:
2018
County:

School Information

Elementary School:
Middle School:
High School:

Description

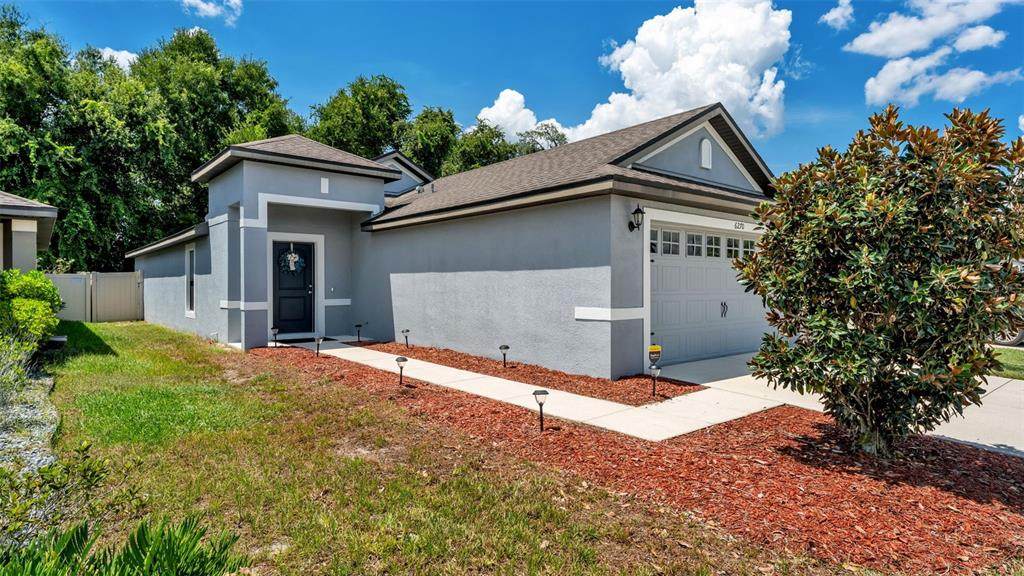
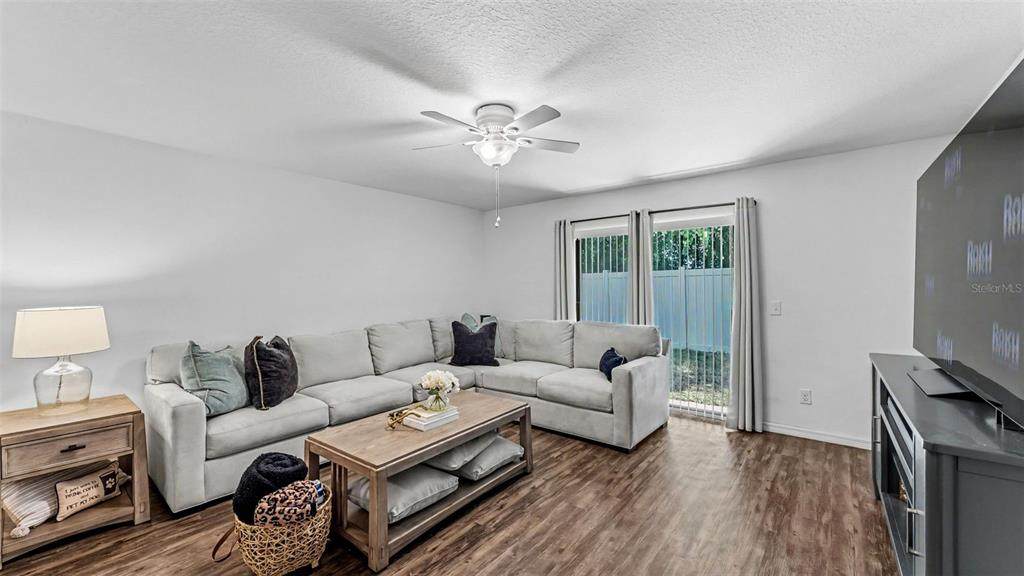
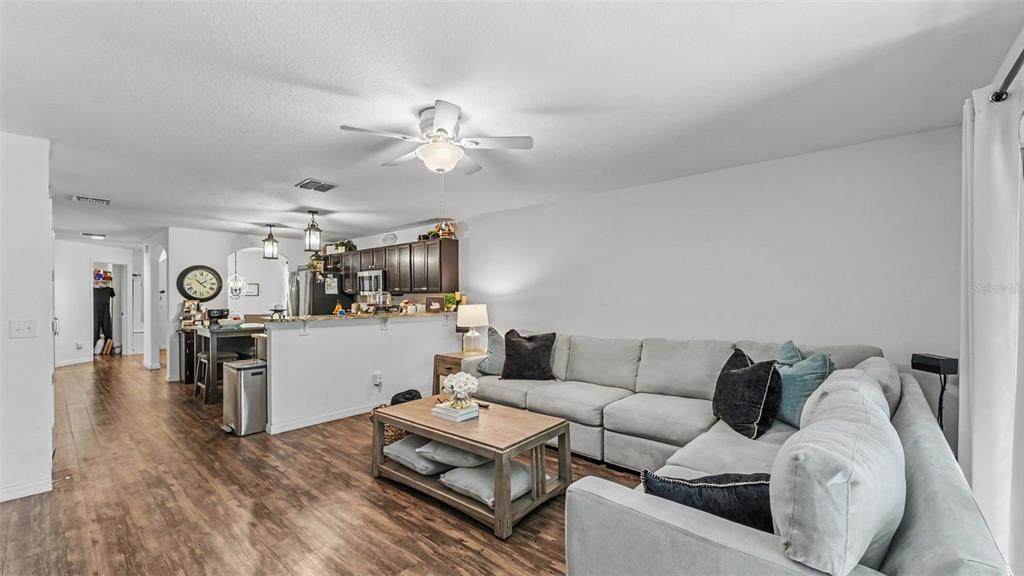
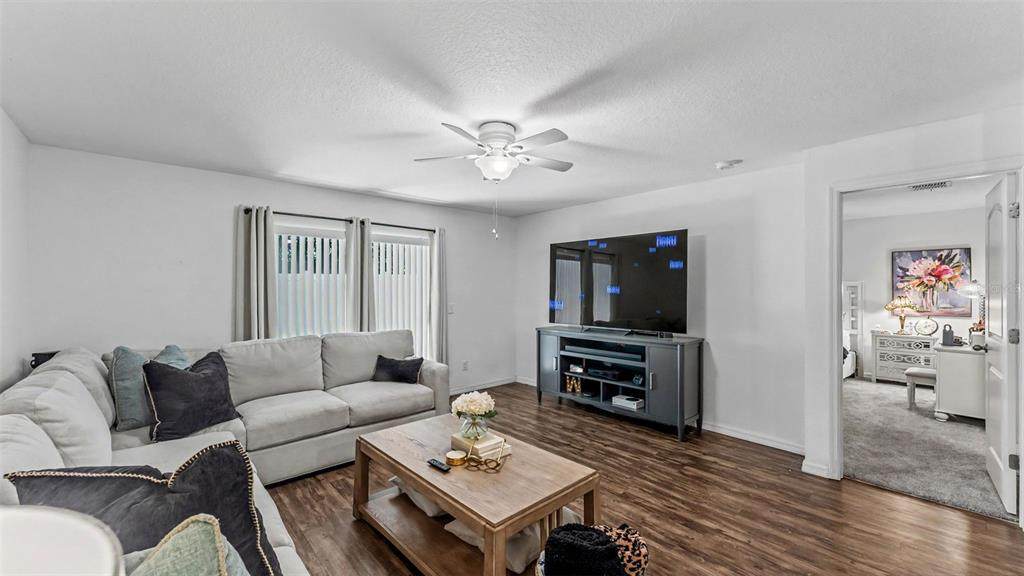
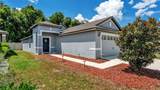
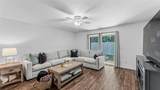
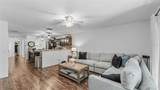
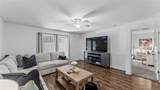
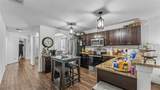
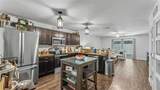
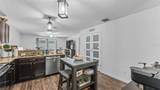
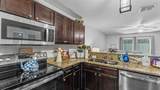
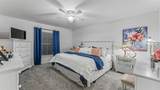
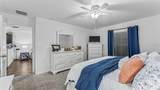
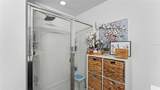
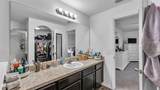
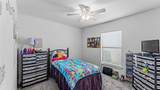
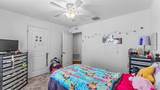
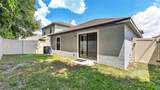
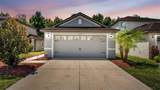
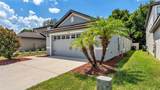
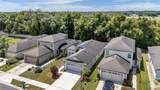
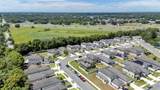
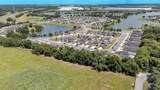
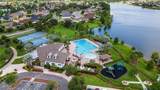
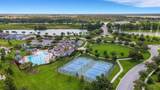
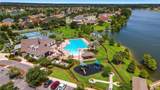
Welcome home to this beautifully maintained 3-bedroom, 2-bath home offering comfortable living space in the Villages at Bridgewater. The light, open floor plan features a desirable split-bedroom design, luxury vinyl flooring throughout the main living areas and bathrooms, and newer carpet in the bedrooms. The spacious primary suite includes a generous en-suite bath with a walk-in shower and walk-in closet. The kitchen offers granite countertops, a roomy closet pantry, stainless steel GE Profile appliances, and plenty of workspace, with a convenient inside laundry room nearby. Additional features include a new A/C installed in 2025 with a transferable 10-year warranty, two EV chargers in the garage, an irrigation system and PVC-fenced backyard. Villages at Bridgewater offers an impressive array of community amenities including a clubhouse, fitness center, resort-style pool with lap lanes, playground, multipurpose field, tennis and basketball courts, scenic walking trails, canoe and kayak launch, fishing dock, neighborhood events, and beautiful lake views. Conveniently located near Publix, shopping and dining, with easy access to I-4 and the Polk Parkway. A wonderful combination of space, comfort, convenience, and community amenities in North Lakeland!

Monthly Payment Calculator


© 2026 My Florida Regional MLS DBA Stellar MLS. All rights reserved. All listings displayed pursuant to IDX. All listing information is deemed reliable but not guaranteed and should be independently verified through personal inspection by appropriate professionals. Listings displayed on this website may be subject to prior sale or removal from sale; availability of any listing should always be independently verified. Listing information is provided for consumers personal, non-commercial use, solely to identify potential properties for potential purchase; all other use is strictly prohibited and may violate relevant federal and state law. Data last updated 2026-10-05T15:44:59.987.
www.momentumrealtors.com/homes/180626712
Print Image

6270 Manitoba Drive Lakeland, FL 33805

  • Price: $275,000
  • Status: Active
  • On Site: 38 Days
  • Updated: 19 min ago
  • MLS #: L4964513
3
Beds
2
Baths
0
½ Baths
0.1
Acres
1,515
SQFT
$182
$/SQFT
2018
Built
Neighborhood:
Villages/Bridgewater Village 4
County:
Polk
Area:
Lakeland / Gibsonia
Elementary School:
Wendell Watson Elem
Middle School:
Lake Gibson Middle/Junio
High School:
Tenoroc Senior
Property Description
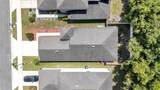
Welcome home to this beautifully maintained 3-bedroom, 2-bath home offering comfortable living space in the Villages at Bridgewater. The light, open floor plan features a desirable split-bedroom design, luxury vinyl flooring throughout the main living areas and bathrooms, and newer carpet in the bedrooms. The spacious primary suite includes a generous en-suite bath with a walk-in shower and walk-in closet. The kitchen offers granite countertops, a roomy closet pantry, stainless steel GE Profile appliances, and plenty of workspace, with a convenient inside laundry room nearby. Additional features include a new A/C installed in 2025 with a transferable 10-year warranty, two EV chargers in the garage, an irrigation system and PVC-fenced backyard. Villages at Bridgewater offers an impressive array of community amenities including a clubhouse, fitness center, resort-style pool with lap lanes, playground, multipurpose field, tennis and basketball courts, scenic walking trails, canoe and kayak launch, fishing dock, neighborhood events, and beautiful lake views. Conveniently located near Publix, shopping and dining, with easy access to I-4 and the Polk Parkway. A wonderful combination of space, comfort, convenience, and community amenities in North Lakeland!
Exterior Features

Architectural Style Contemporary Attached Garage Yn Yes Carport Yn No Construction Materials BlockStucco Covered Spaces 2 Direction Faces East Exterior Features Irrigation SystemLightingSidewalkSliding Doors Fencing Vinyl Foundation Details Slab Garage Dimensions 21x21 Lot Features ClearedCity LotLandscapedLevelSidewalk Open Parking YN Yes Parking Features DrivewayGarage Door Opener Patio And Porch Features Front PorchRear PorchScreened Pool Private Yn No Road Frontage Type Street Paved Road Surface Type PavedAsphalt Roof Shingle Spa YN No Water Access Yn No Water Extras Yn No Water View Yn No Waterfront Yn No

Interior Features

Additional Rooms Formal Dining Room SeparateInside Utility Appliances DishwasherElectric Water HeaterMicrowaveRangeRefrigerator Building Area Total 1992 Cooling Central Air Cooling YN Yes Fireplace Yn No Flooring CarpetLuxury Vinyl Furnished Unfurnished Heating CentralElectric Heating YN Yes Interior Features Ceiling Fan(s)Eating Space In KitchenKitchen/Family Room ComboOpen FloorplanSolid Wood CabinetsSplit BedroomStone CountersWalk-In Closet(s)Window Treatments Laundry Features Electric Dryer HookupInsideLaundry RoomWasher Hookup Levels One Rooms Kitchen (Breakfast BarPantryGranite CountersBuilt-in Closet) Bedroom 3 (Ceiling Fan(s)Built-in Closet) Primary Bathroom (Shower No TubWalk-In Closet(s)) Dining Room (No Closet) Great Room (Ceiling Fan(s)No Closet) Bedroom 2 (Ceiling Fan(s)Built-in Closet) Primary Bedroom (Ceiling Fan(s)En Suite BathroomWalk-In Closet(s)) Sewer Public Sewer Stories Total 1 Water Source Public Window Features Window Treatments

Property Features

Additional Lease Restrictions Buyer or Buyer's Agent should verify all Lease Restrictions with the HOA directly. Additional Parcels YN No Approval Process Buyer or Buyer's Agent should verify any Approval Process with the HOA directly. Association Amenities ClubhouseFitness CenterParkPlaygroundPoolRecreation FacilitiesTennis Court(s) Association Approval Required Yn No Association Fee 142 Association Fee Frequency Monthly Association Fee Includes Cable TVCommunity PoolInsuranceInternetPool MaintenanceRecreational FacilitiesSecurity Association Fee Monthly Amount 142 Association Fee Requirement Required Association Yn Yes Cdd Yn Yes Community Features DockFishingWater AccessAssociation Recreation - OwnedClubhouseCommunity MailboxDeed RestrictionsFitness CenterGolf Carts OKParkPlaygroundPoolSidewalks Down Payment Resource Yes Flood Zone Code X Garage Yn Yes Homestead Yn Yes Lease Considered YN Yes Lease Restrictions YN Yes Listing Terms CashConventionalFHAVA Loan Minimum Lease No Minimum New Construction Yn No Occupant Type Owner Ownership Fee Simple Pet Restrictions Buyer or Buyer's Agent should verify any Pet Restrictions with the HOA directly. Pets Allowed Cats OKDogs OKYes Planned Unit Development Yn No Property Attached YN No Property Sub Type Single Family Residence Realtor Info As-IsCDD Addendum requiredSee AttachmentsSign Security Features Smoke Detector(s) Senior Community Yn No Special Listing Conditions None Tax Annual Amount 3952.47 Total Annual Fees 1704 Total Monthly Fees 142 Utilities BB/HS Internet AvailableCable AvailableElectricity ConnectedPublicSewer ConnectedStreet LightsUnderground UtilitiesWater Connected Yrs Of Owner Prior To Leasing Re No Zoning RES


Listing information © 2026 My Florida Regional MLS DBA Stellar MLS..
Listing provided courtesy of EXP REALTY LLC: 888-883-8509.


© 2026 My Florida Regional MLS DBA Stellar MLS. All rights reserved. All listings displayed pursuant to IDX. All listing information is deemed reliable but not guaranteed and should be independently verified through personal inspection by appropriate professionals. Listings displayed on this website may be subject to prior sale or removal from sale; availability of any listing should always be independently verified. Listing information is provided for consumers personal, non-commercial use, solely to identify potential properties for potential purchase; all other use is strictly prohibited and may violate relevant federal and state law. Data last updated 2026-10-05T15:44:59.987.
 
https://bt-photos.global.ssl.fastly.net/mfr/orig_boomver_1_L4964513-2.jpg https://bt-photos.global.ssl.fastly.net/mfr/orig_boomver_1_L4964513-2.jpg https://bt-photos.global.ssl.fastly.net/mfr/orig_boomver_1_L4964513-2.jpg
Logo
Momentum Realty
13475 Atlantic Blvd, Suite 8, Office S206
Jacksonville FL, 32225