Skip To Content

7033 Feather Wood Dr

Ruskin, FL 33573
  • $305,000
  • STATUS: Active
  • ON SITE: 41 Days
  • MLS #: C7530056
Price Reduced
$305,000
  • 3
    BEDS
  • 0.13
    ACRES
  • 2
    BATHS
  • 0
    1/2 BATHS
  • 1,610
    SQFT
  • $189
    $/SQFT
Neighborhood:
Type:
Single-Family Home
Built:
2014
County:

School Information

Elementary School:
Middle School:
High School:

Description

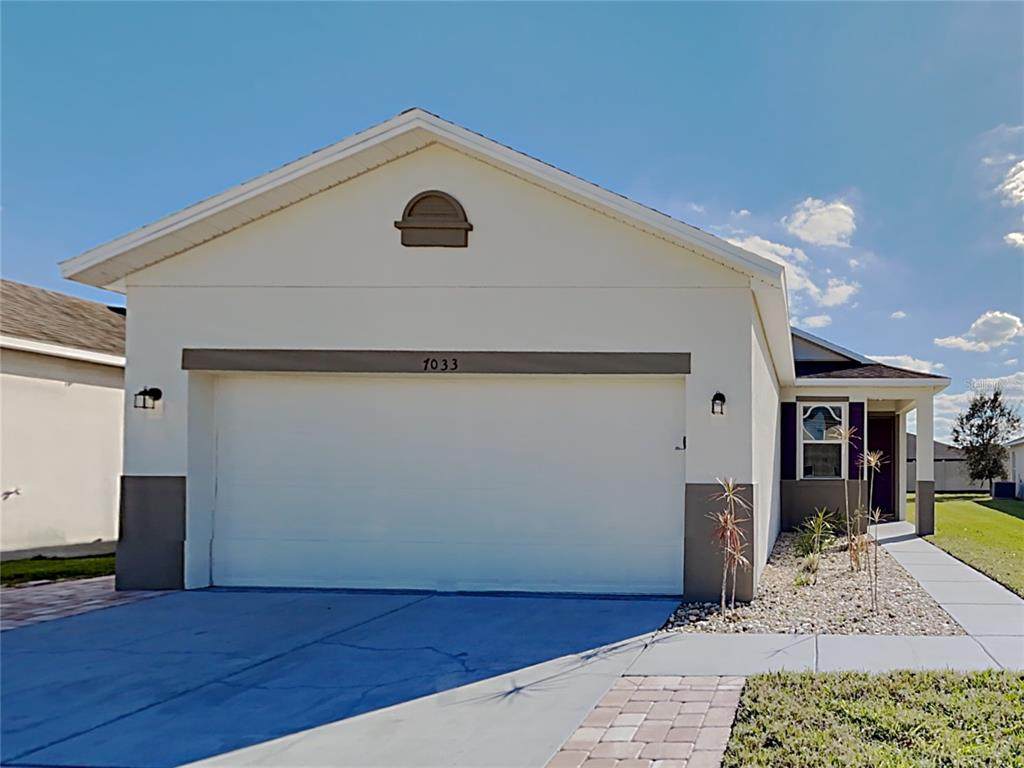
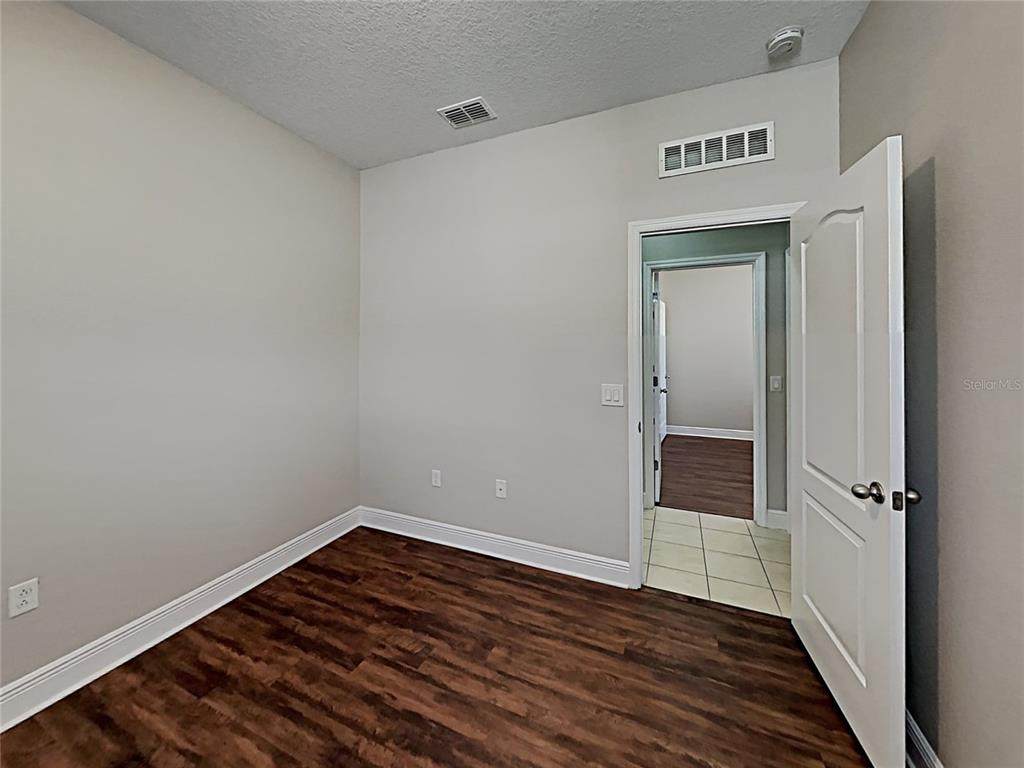
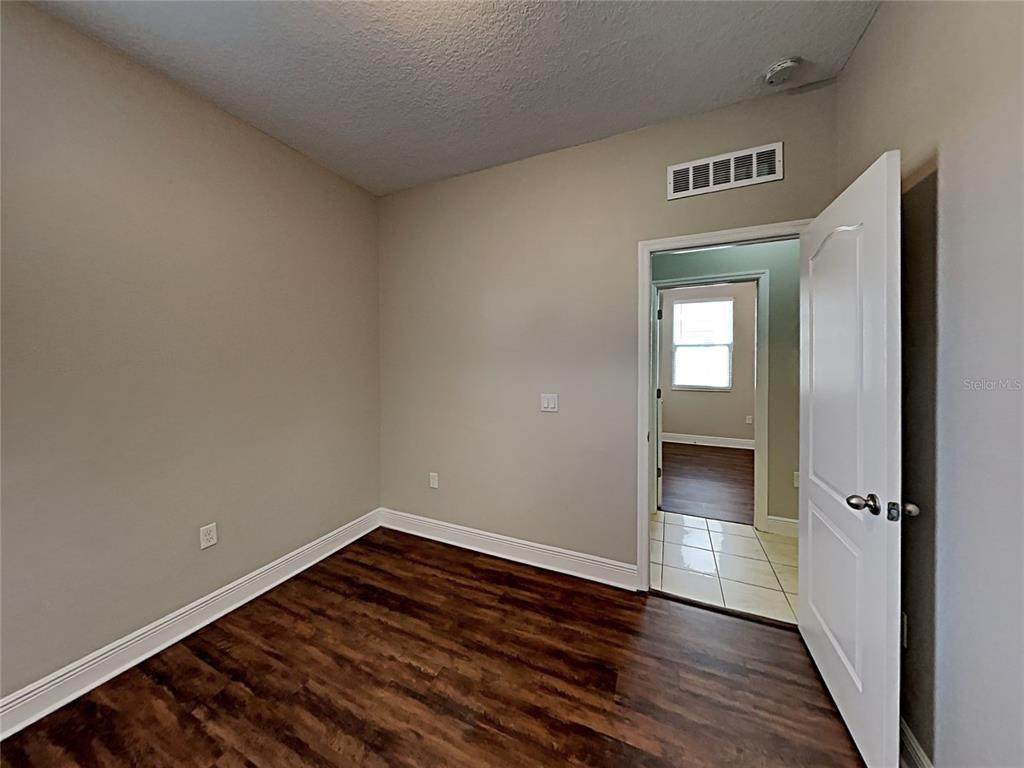
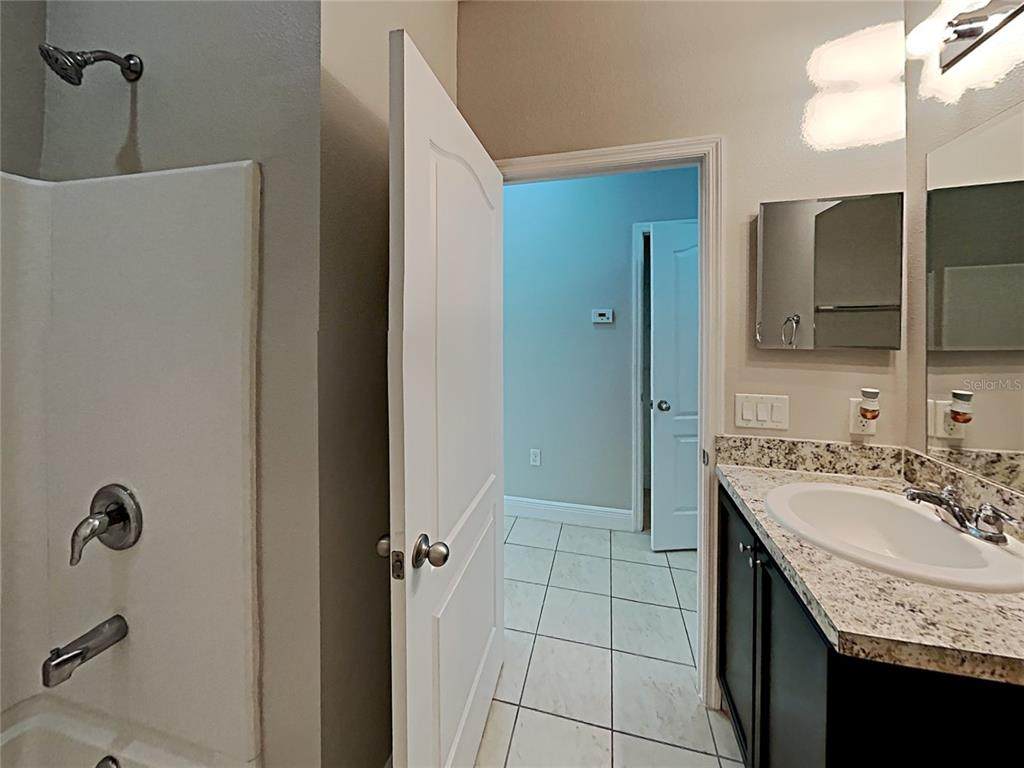
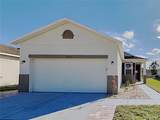
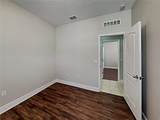
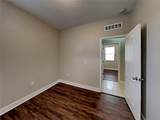
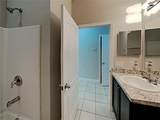
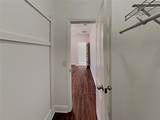
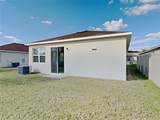
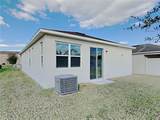
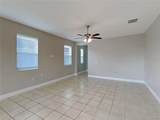
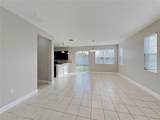
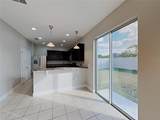
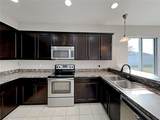
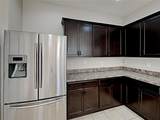
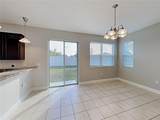
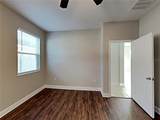
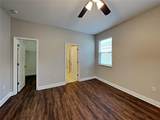
Discover this modern 3 bedroom, 2 bathroom home offering 1,610 sq ft of comfortable living space. The home features a functional layout with spacious living and dining areas that flow into the kitchen, creating a great setup for everyday living. The primary suite includes a private bathroom, while the additional bedrooms provide flexibility for family, guests, or a home office. Outside, enjoy a nicely sized yard with room to relax or personalize. Located in a quiet residential neighborhood, this move-in ready home is easy to show and ready for its next owner.

Monthly Payment Calculator


© 2026 My Florida Regional MLS DBA Stellar MLS. All rights reserved. All listings displayed pursuant to IDX. All listing information is deemed reliable but not guaranteed and should be independently verified through personal inspection by appropriate professionals. Listings displayed on this website may be subject to prior sale or removal from sale; availability of any listing should always be independently verified. Listing information is provided for consumers personal, non-commercial use, solely to identify potential properties for potential purchase; all other use is strictly prohibited and may violate relevant federal and state law. Data last updated 2026-10-08T01:57:42.36.
www.momentumrealtors.com/homes/180613095
Print Image

7033 Feather Wood Dr Ruskin, FL 33573

  • Price: $305,000
  • Status: Active
  • On Site: 41 Days
  • MLS #: C7530056
3
Beds
2
Baths
0
½ Baths
0.13
Acres
1,610
SQFT
$189
$/SQFT
2014
Built
Neighborhood:
Cypress Creek Ph 03
County:
Hillsborough
Area:
Sun City Center / Ruskin
Elementary School:
Cypress Creek-Hb
Middle School:
Shields-HB
High School:
Lennard-HB
Property Description
Discover this modern 3 bedroom, 2 bathroom home offering 1,610 sq ft of comfortable living space. The home features a functional layout with spacious living and dining areas that flow into the kitchen, creating a great setup for everyday living. The primary suite includes a private bathroom, while the additional bedrooms provide flexibility for family, guests, or a home office. Outside, enjoy a nicely sized yard with room to relax or personalize. Located in a quiet residential neighborhood, this move-in ready home is easy to show and ready for its next owner.
Exterior Features

Attached Garage Yn Yes Carport Yn No Construction Materials BlockStucco Covered Spaces 2 Direction Faces North Exterior Features Sliding Doors Foundation Details Slab Pool Private Yn No Road Surface Type Asphalt Roof Shingle Water Access Yn No Water Extras Yn No Water View Yn No Waterfront Yn No

Interior Features

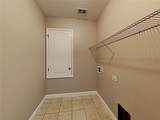
Appliances DishwasherMicrowaveRangeRefrigerator Building Area Total 2050 Cooling Central Air Cooling YN Yes Fireplace Yn No Flooring Ceramic TileLuxury Vinyl Furnished Unfurnished Heating Central Heating YN Yes Interior Features Living Room/Dining Room ComboOpen FloorplanWalk-In Closet(s) Laundry Features Inside Levels One Sewer Public Sewer Water Source Public

Property Features

Additional Lease Restrictions Buyer's agent to verify directly with HOA. Additional Parcels YN No Amenities Additional Fees Buyer's agent to verify directly with HOA. Approval Process Buyer's agent to verify directly with HOA. Association Approval Required Yn Yes Association Fee 260 Association Fee Frequency Quarterly Association Fee Monthly Amount 86.67 Association Fee Requirement Required Association Yn Yes Cdd Yn Yes Community Features Deed RestrictionsParkPlaygroundPool Down Payment Resource Yes Flood Zone Code X Garage Yn Yes Homestead Yn No Lease Considered YN Yes Lease Restrictions YN No Listing Terms CashConventionalFHAVA Loan Minimum Lease No Minimum New Construction Yn No Occupant Type Vacant Ownership Fee Simple Pet Restrictions Buyer's agent to verify directly with HOA. Pets Allowed Yes Property Attached YN No Property Sub Type Single Family Residence Realtor Info As-Is Senior Community Yn No Special Listing Conditions None Tax Annual Amount 6729 Total Annual Fees 1040 Total Monthly Fees 86.67 Utilities Electricity ConnectedPublicSewer ConnectedStreet Lights Yrs Of Owner Prior To Leasing Re No Zoning PD-MU


Listing information © 2026 My Florida Regional MLS DBA Stellar MLS..
Listing provided courtesy of SOVEREIGN REAL ESTATE GROUP: 305-662-1502.


© 2026 My Florida Regional MLS DBA Stellar MLS. All rights reserved. All listings displayed pursuant to IDX. All listing information is deemed reliable but not guaranteed and should be independently verified through personal inspection by appropriate professionals. Listings displayed on this website may be subject to prior sale or removal from sale; availability of any listing should always be independently verified. Listing information is provided for consumers personal, non-commercial use, solely to identify potential properties for potential purchase; all other use is strictly prohibited and may violate relevant federal and state law. Data last updated 2026-10-08T01:57:42.36.
 
https://bt-photos.global.ssl.fastly.net/mfr/orig_boomver_1_C7530056-2.jpg https://bt-photos.global.ssl.fastly.net/mfr/orig_boomver_1_C7530056-2.jpg https://bt-photos.global.ssl.fastly.net/mfr/orig_boomver_1_C7530056-2.jpg
Logo
Momentum Realty
13475 Atlantic Blvd, Suite 8, Office S206
Jacksonville FL, 32225