





Description
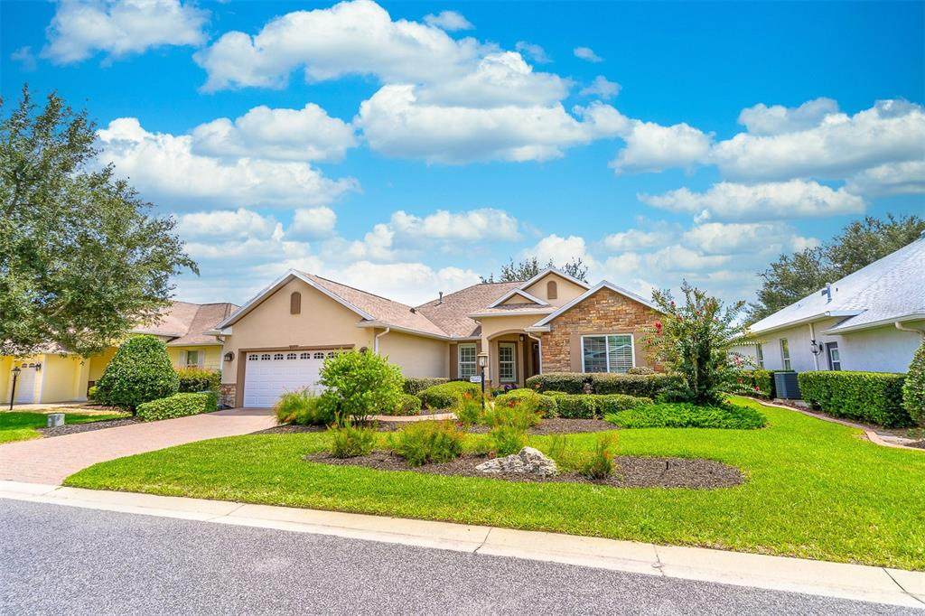
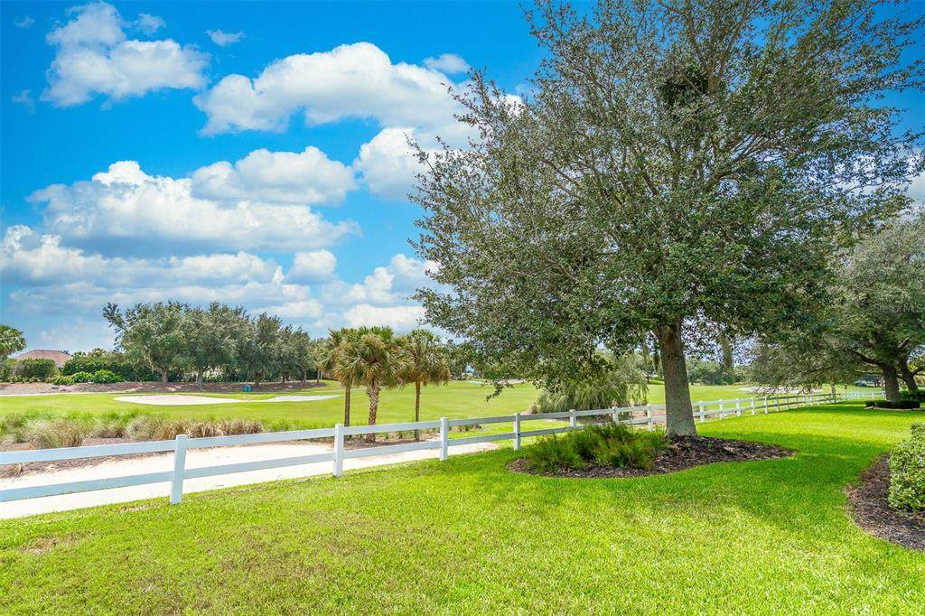
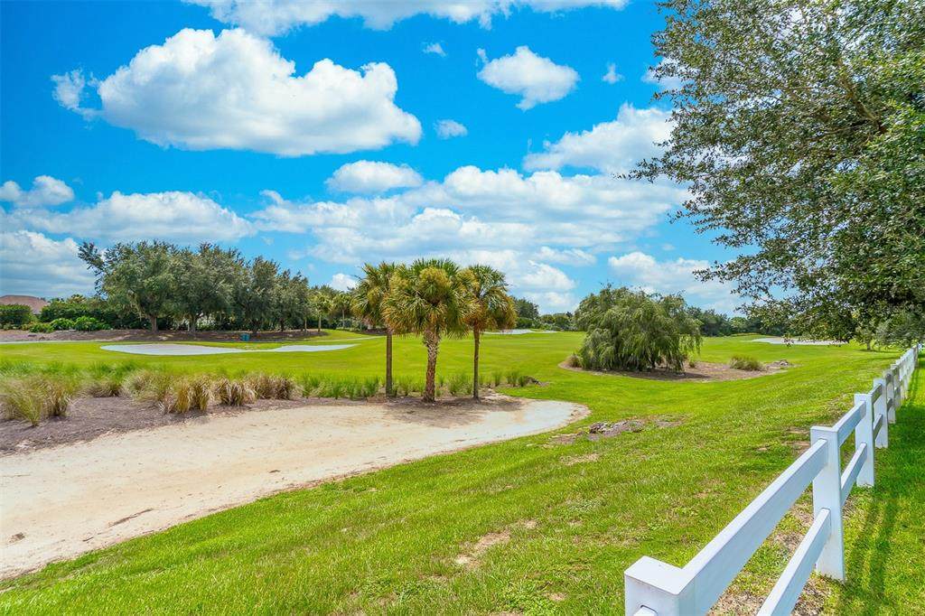
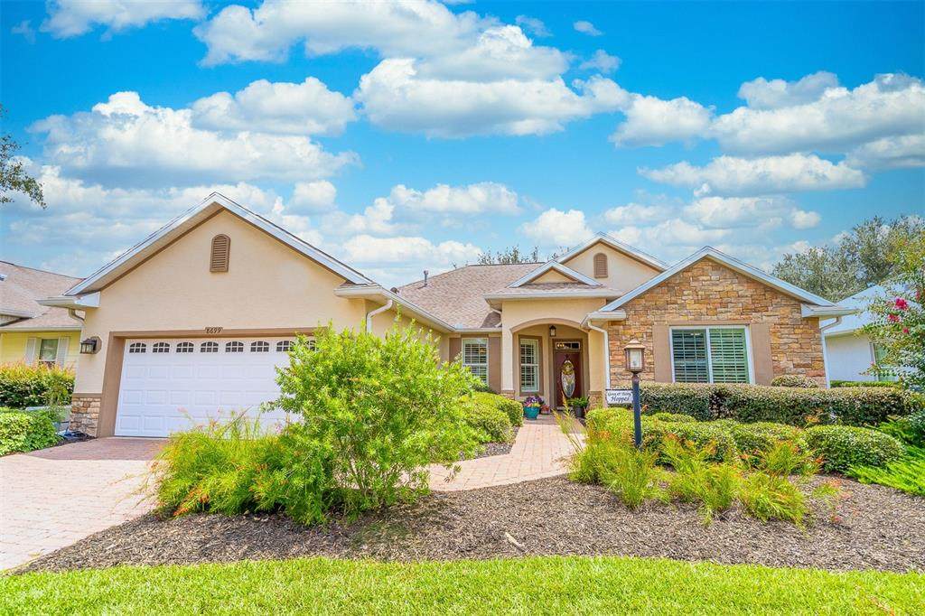
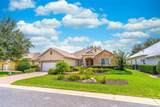
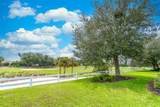
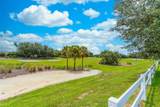
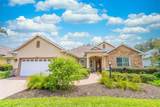
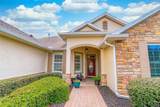
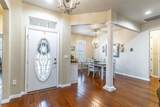
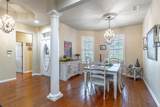
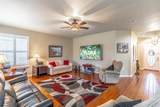
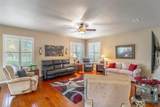
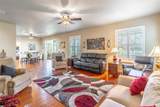
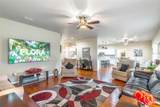
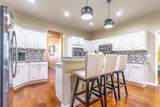
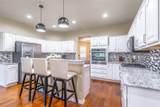
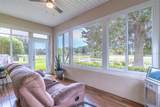
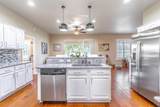
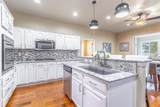
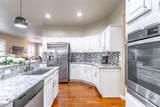
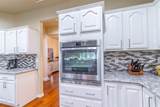
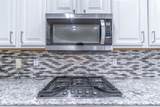
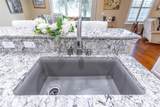
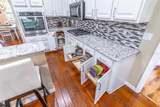
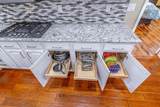
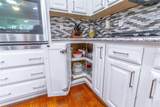
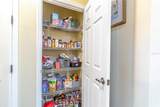
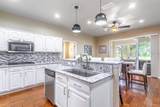
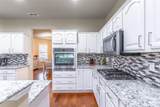
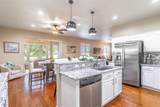
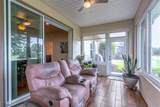
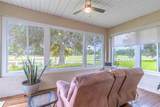
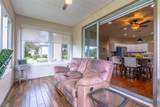
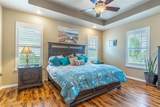
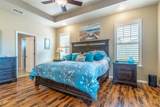
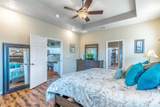
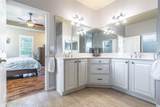
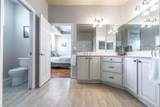
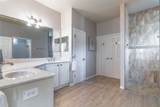
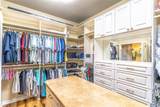
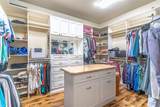
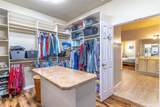
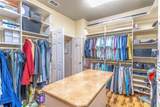
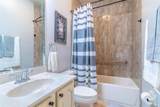
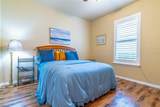
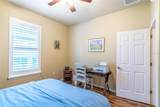
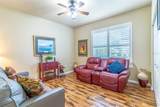
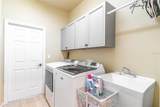
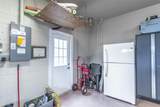
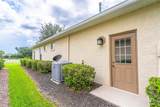
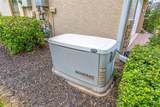
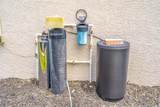
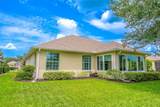
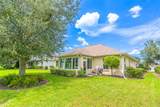
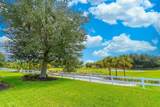
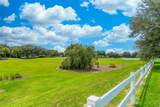
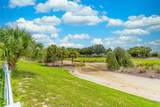
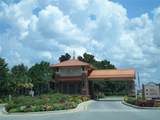
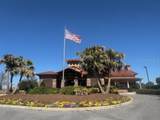
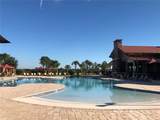
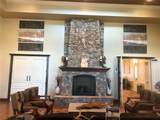
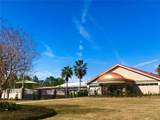
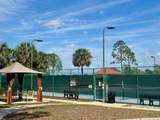
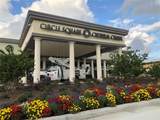
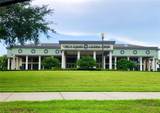
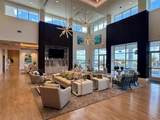
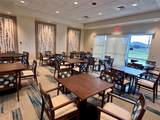
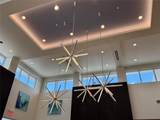
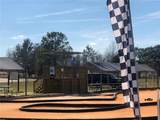
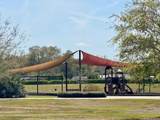
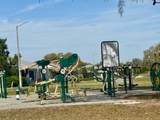
Golf course living at its finest in Candler Hills, the premier 55+ gated golf community in Ocala, Fl. This spectacular 3-bedroom, 2-bath, 2 car garage Huntley is located on a premium golf-course lot right on the Candler Hills Golf Course. The impressive upgrades are everywhere and include updated kitchen cabinets with soft close & pull-out shelving, new quartz countertops, new farm sink, new tile backsplash, new stainless-steel appliances, new light fixtures, new tankless hot water heater, new plantation shutters throughout the home, new glass enclosed lanai, new roof, new water filtration system, new smoke alarms, new laminate & tile flooring, no carpet, rain gutters, plus a whole house generator for your peace of mind. The Master Bedroom showcases a tray ceiling with recessed lighting, ceiling fan, plantation shutters plus black out shades, a huge closet with custom built in’s, an en-suite bathroom with new tile & cabinets, double sinks, a large walk-in shower and a separate water closet. This is a split bedroom floorplan. The 2nd bathroom has also been updated. The Laundry Room is inside under A/C and has a utility sink & cabinets. The exclusive amenities, for the residents of Candler Hills, include The Lodge Pool, Clubhouse & Ballroom, The Candler Hills Pool & Clubhouse and the New Azura Fitness Center opening soon. The mail delivery, trash & recycling pick up is right at your house. You are also welcome to use all of the OTOW amenities including the New Summit Pool & Clubhouse, The Arbor Club, The Recreation Center, the 3 golf courses, 2 Fitness centers, Indoor & Outdoor pools, Pickleball, Tennis, Farmers Market, Restaurants, The Cultural Arts Center and Live Music and Dancing on the Town Square. This is where you want to be. It’s your time!
-
3BEDS
-
0.21ACRES
-
2BATHS
-
01/2 BATHS
-
2,322SQFT
-
$172$/SQFT
School Ratings & Info
Description
Golf course living at its finest in Candler Hills, the premier 55+ gated golf community in Ocala, Fl. This spectacular 3-bedroom, 2-bath, 2 car garage Huntley is located on a premium golf-course lot right on the Candler Hills Golf Course. The impressive upgrades are everywhere and include updated kitchen cabinets with soft close & pull-out shelving, new quartz countertops, new farm sink, new tile backsplash, new stainless-steel appliances, new light fixtures, new tankless hot water heater, new plantation shutters throughout the home, new glass enclosed lanai, new roof, new water filtration system, new smoke alarms, new laminate & tile flooring, no carpet, rain gutters, plus a whole house generator for your peace of mind. The Master Bedroom showcases a tray ceiling with recessed lighting, ceiling fan, plantation shutters plus black out shades, a huge closet with custom built in’s, an en-suite bathroom with new tile & cabinets, double sinks, a large walk-in shower and a separate water closet. This is a split bedroom floorplan. The 2nd bathroom has also been updated. The Laundry Room is inside under A/C and has a utility sink & cabinets. The exclusive amenities, for the residents of Candler Hills, include The Lodge Pool, Clubhouse & Ballroom, The Candler Hills Pool & Clubhouse and the New Azura Fitness Center opening soon. The mail delivery, trash & recycling pick up is right at your house. You are also welcome to use all of the OTOW amenities including the New Summit Pool & Clubhouse, The Arbor Club, The Recreation Center, the 3 golf courses, 2 Fitness centers, Indoor & Outdoor pools, Pickleball, Tennis, Farmers Market, Restaurants, The Cultural Arts Center and Live Music and Dancing on the Town Square. This is where you want to be. It’s your time!

© 2026 My Florida Regional MLS DBA Stellar MLS. All rights reserved. All listings displayed pursuant to IDX. All listing information is deemed reliable but not guaranteed and should be independently verified through personal inspection by appropriate professionals. Listings displayed on this website may be subject to prior sale or removal from sale; availability of any listing should always be independently verified. Listing information is provided for consumers personal, non-commercial use, solely to identify potential properties for potential purchase; all other use is strictly prohibited and may violate relevant federal and state law. Data last updated 2026-10-09T03:40:27.233.
