




















Skip To Content

904 Christina Chase Lane

Lakeland, FL 33813
  • $499,000
  • STATUS: Active
  • ON SITE: 42 Days
  • MLS #: L4964562
Price Reduced
$499,000
  • 4
    BEDS
  • 0.17
    ACRES
  • 2
    BATHS
  • 0
    1/2 BATHS
  • 2,206
    SQFT
  • $226
    $/SQFT
Neighborhood:
Type:
Single-Family Home
Built:
2012
County:
Area:

School Information

Elementary School:
Middle School:
High School:

Description

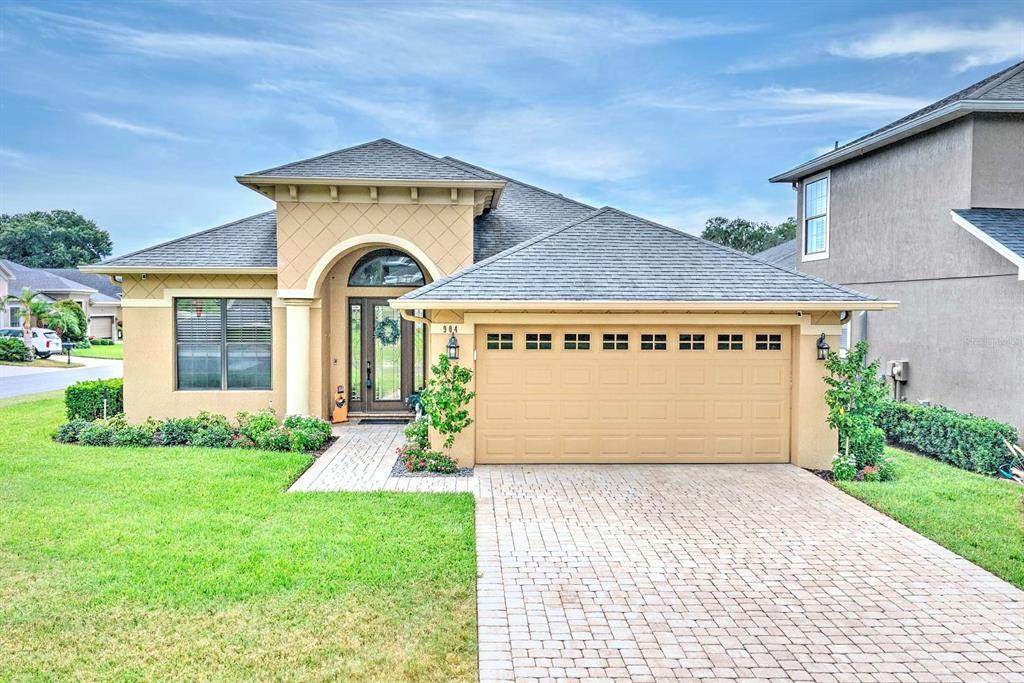
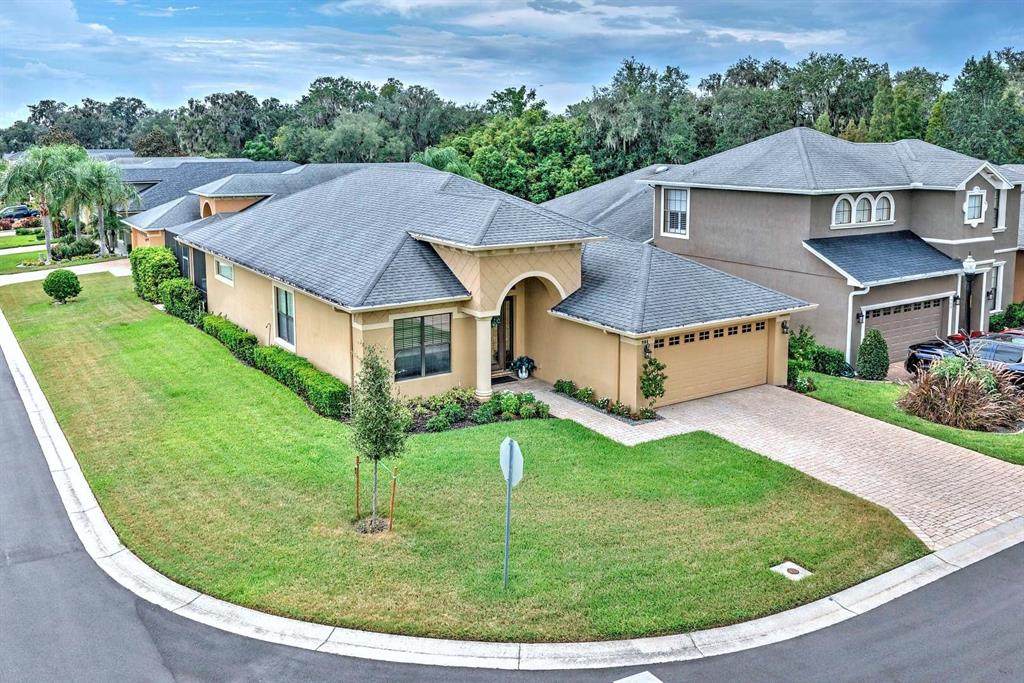
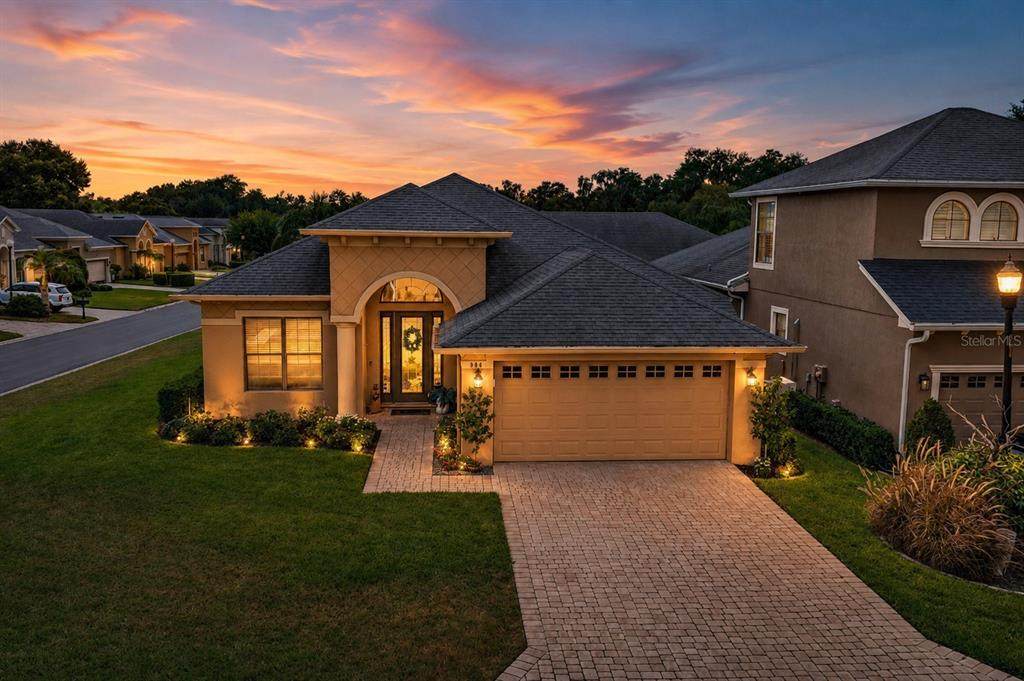
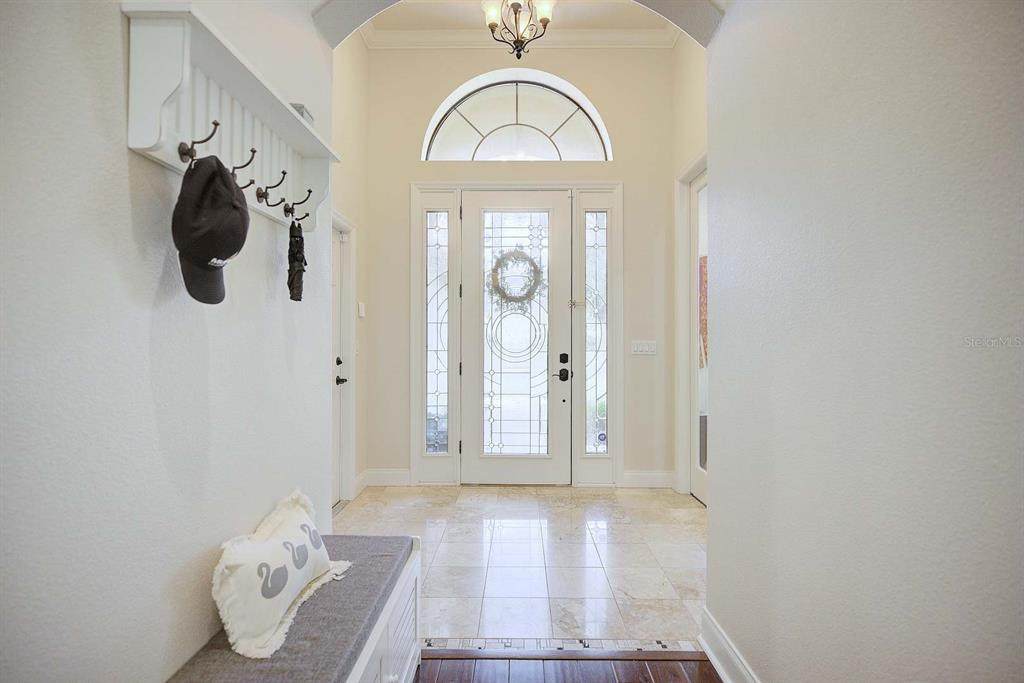
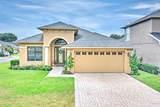
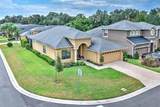
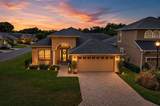
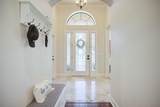
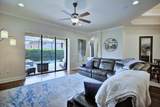
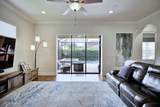
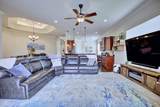
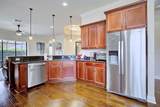
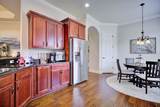
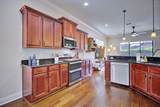
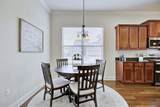
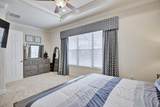
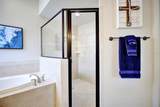
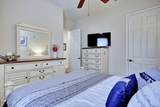
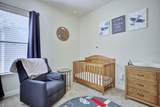
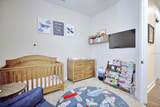
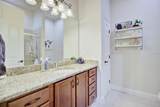
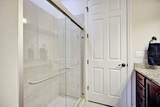
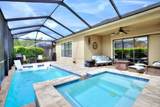
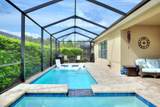
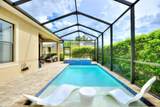
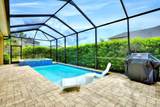
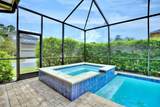
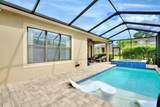
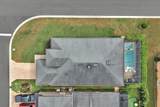
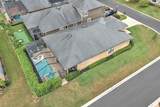
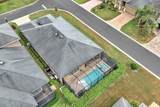
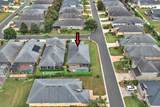
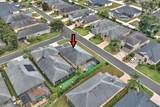
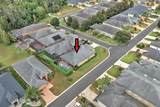
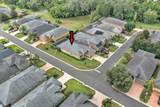
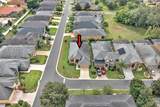
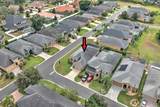
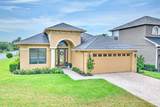
Stunning 4BR/2BA Pool Home built by R. Nunez Custom Homes! Located in Christina Chase where your lawn, exterior paint and roof are all covered by the HOA for only $289/Month! This home offers a very functional & open floor plan with nice finishes throughout. Interior features include high 10' ceilings throughout and 14' ceilings in the entry and hallway, lots of crown molding throughout, double tray ceilings with crown molding over the dining area, 5 1/4" base boards throughout, triple sliders that pocket lead out to the private pool and recessed speakers with Sonos. A spacious kitchen offering granite countertops, SS appliances & a walk in pantry with built in custom shelving. Engineered Hard Wood Flooring throughout the main living areas. The Master Suite is Spacious featuring a walk in closet with custom built in California Closet style shelving, a min-split AC for added comfort, double vanities, soaking tub and a walk in shower. Additional features include a Heated Saltwater Pool and Spa, built in '21. Gorgeous landscaping and a gas operated generator. Christina Chase is located in the heart of SE Lakeland near many outdoor trails for hiking and biking, near Eaglebrooke Golf Course, grocery stores and restaurants. Lakeside Village and downtown Lakeland are just a short drive away! Lakeland Linder Airport now offering direct flights to select US cities! Make this your next home for years to come!

Monthly Payment Calculator


© 2026 My Florida Regional MLS DBA Stellar MLS. All rights reserved. All listings displayed pursuant to IDX. All listing information is deemed reliable but not guaranteed and should be independently verified through personal inspection by appropriate professionals. Listings displayed on this website may be subject to prior sale or removal from sale; availability of any listing should always be independently verified. Listing information is provided for consumers personal, non-commercial use, solely to identify potential properties for potential purchase; all other use is strictly prohibited and may violate relevant federal and state law. Data last updated 2026-10-08T01:57:42.36.
www.momentumrealtors.com/homes/180586989
Print Image

904 Christina Chase Lane Lakeland, FL 33813

  • Price: $499,000
  • Status: Active
  • On Site: 42 Days
  • MLS #: L4964562
4
Beds
2
Baths
0
½ Baths
0.17
Acres
2,206
SQFT
$226
$/SQFT
2012
Built
Neighborhood:
Christina Chase
County:
Polk
Area:
Lakeland
Elementary School:
Scott Lake Elem
Middle School:
Lakeland Highlands Middl
High School:
George Jenkins High
Property Description
Stunning 4BR/2BA Pool Home built by R. Nunez Custom Homes! Located in Christina Chase where your lawn, exterior paint and roof are all covered by the HOA for only $289/Month! This home offers a very functional & open floor plan with nice finishes throughout. Interior features include high 10' ceilings throughout and 14' ceilings in the entry and hallway, lots of crown molding throughout, double tray ceilings with crown molding over the dining area, 5 1/4" base boards throughout, triple sliders that pocket lead out to the private pool and recessed speakers with Sonos. A spacious kitchen offering granite countertops, SS appliances & a walk in pantry with built in custom shelving. Engineered Hard Wood Flooring throughout the main living areas. The Master Suite is Spacious featuring a walk in closet with custom built in California Closet style shelving, a min-split AC for added comfort, double vanities, soaking tub and a walk in shower. Additional features include a Heated Saltwater Pool and Spa, built in '21. Gorgeous landscaping and a gas operated generator. Christina Chase is located in the heart of SE Lakeland near many outdoor trails for hiking and biking, near Eaglebrooke Golf Course, grocery stores and restaurants. Lakeside Village and downtown Lakeland are just a short drive away! Lakeland Linder Airport now offering direct flights to select US cities! Make this your next home for years to come!
Exterior Features

Attached Garage Yn Yes Carport Yn No Construction Materials BlockStucco Covered Spaces 2 Direction Faces East Exterior Features Irrigation SystemLightingSliding Doors Foundation Details Slab Garage Dimensions 20x20 Lot Features In CountyLandscaped Patio And Porch Features PatioRear PorchScreened Pool Features Child Safety FenceGuniteHeatedIn GroundLightingPool AlarmSalt WaterScreen Enclosure Pool Private Yn Yes Road Surface Type Paved Roof Shingle Spa Features Heated Spa YN Yes Water Access Yn No Water Extras Yn No Water View Yn No Waterfront Yn No

Interior Features

Additional Rooms Formal Dining Room SeparateGreat RoomInside Utility Appliances DishwasherDisposalDryerElectric Water HeaterMicrowaveRangeRefrigeratorWasher Building Area Total 2824 Cooling Central Air Cooling YN Yes Fireplace Yn No Flooring CarpetCeramic TileHardwood Furnished Unfurnished Heating CentralElectric Heating YN Yes Interior Features Ceiling Fan(s)High CeilingsOpen FloorplanSolid Surface CountersSolid Wood CabinetsSplit BedroomStone CountersTray Ceiling(s)Walk-In Closet(s)Window Treatments Laundry Features InsideLaundry Room Levels One Rooms Dining Room Great Room Bedroom 2 (Walk-In Closet(s)) Kitchen Balcony/Porch/Lanai Bedroom 4 (Built-in Closet) Bedroom 3 (Walk-In Closet(s)) Primary Bedroom (Walk-In Closet(s)) Dinette Sewer Public Sewer Stories Total 1 Water Source Public Window Features BlindsDouble Pane WindowsWindow Treatments

Property Features

Additional Lease Restrictions Confirm with HOA for any lease restrictions. Additional Parcels YN No Association Amenities Gated Association Approval Required Yn No Association Fee 289 Association Fee Frequency Monthly Association Fee Includes Maintenance StructureMaintenance Grounds Association Fee Monthly Amount 289 Association Fee Requirement Required Association Yn Yes Builder Name Rob Nunez Cdd Yn No Community Features Deed RestrictionsGated Community - No Guard Down Payment Resource Yes Flood Zone Code X Garage Yn Yes Homestead Yn Yes Lease Considered YN Yes Lease Restrictions YN Yes Listing Terms CashConventionalFHAVA Loan Minimum Lease 8-12 Months New Construction Yn No Occupant Type Owner Ownership Fee Simple Pets Allowed Yes Property Sub Type Single Family Residence Senior Community Yn No Special Listing Conditions None Tax Annual Amount 4503.94 Total Annual Fees 3468 Total Monthly Fees 289 Utilities BB/HS Internet AvailableCable ConnectedElectricity ConnectedPublicSewer ConnectedStreet LightsUnderground UtilitiesWater Connected Yrs Of Owner Prior To Leasing Re No


Listing information © 2026 My Florida Regional MLS DBA Stellar MLS..
Listing provided courtesy of SHAWN R MCDONALD REALTYGRP INC: 863-287-0213.


© 2026 My Florida Regional MLS DBA Stellar MLS. All rights reserved. All listings displayed pursuant to IDX. All listing information is deemed reliable but not guaranteed and should be independently verified through personal inspection by appropriate professionals. Listings displayed on this website may be subject to prior sale or removal from sale; availability of any listing should always be independently verified. Listing information is provided for consumers personal, non-commercial use, solely to identify potential properties for potential purchase; all other use is strictly prohibited and may violate relevant federal and state law. Data last updated 2026-10-08T01:57:42.36.
 
https://bt-photos.global.ssl.fastly.net/mfr/orig_boomver_1_L4964562-2.jpg https://bt-photos.global.ssl.fastly.net/mfr/orig_boomver_1_L4964562-2.jpg https://bt-photos.global.ssl.fastly.net/mfr/orig_boomver_1_L4964562-2.jpg
Logo
Momentum Realty
13475 Atlantic Blvd, Suite 8, Office S206
Jacksonville FL, 32225