




Description
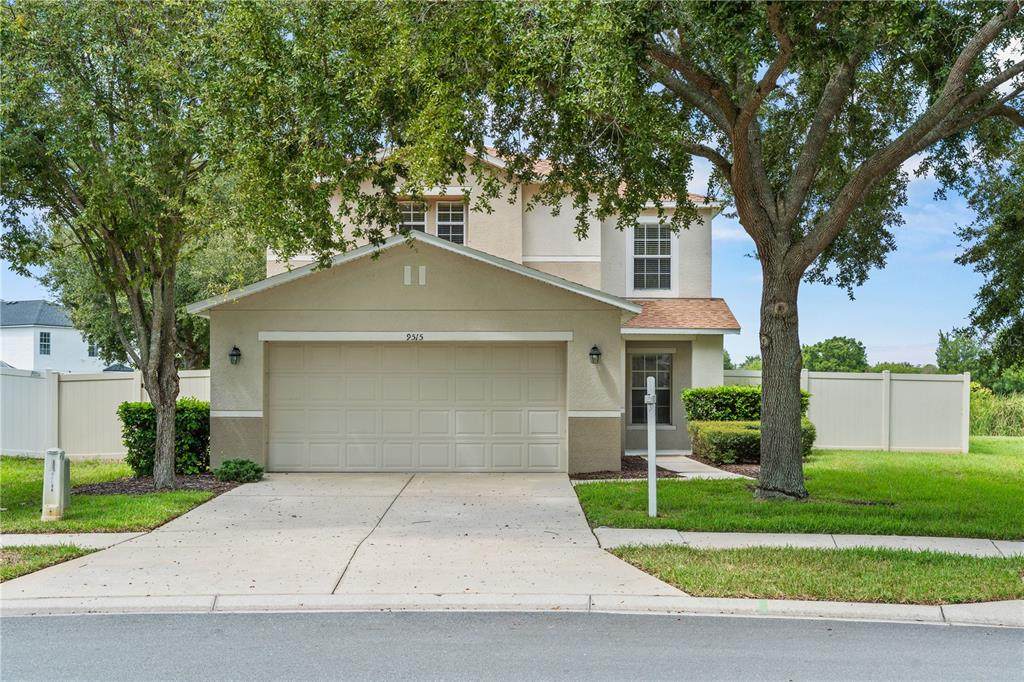
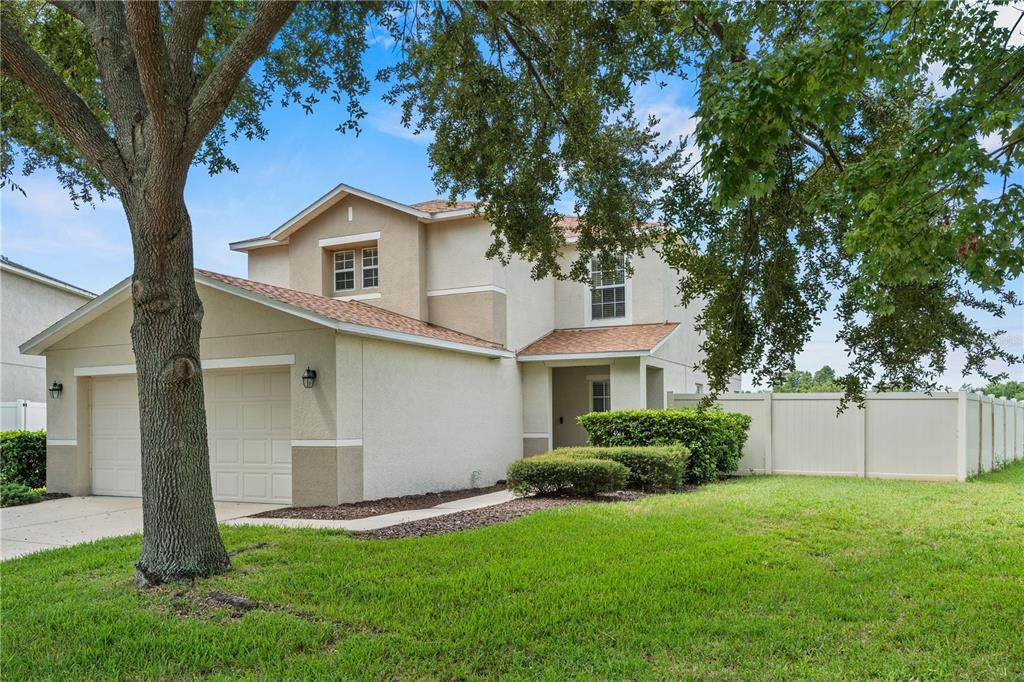
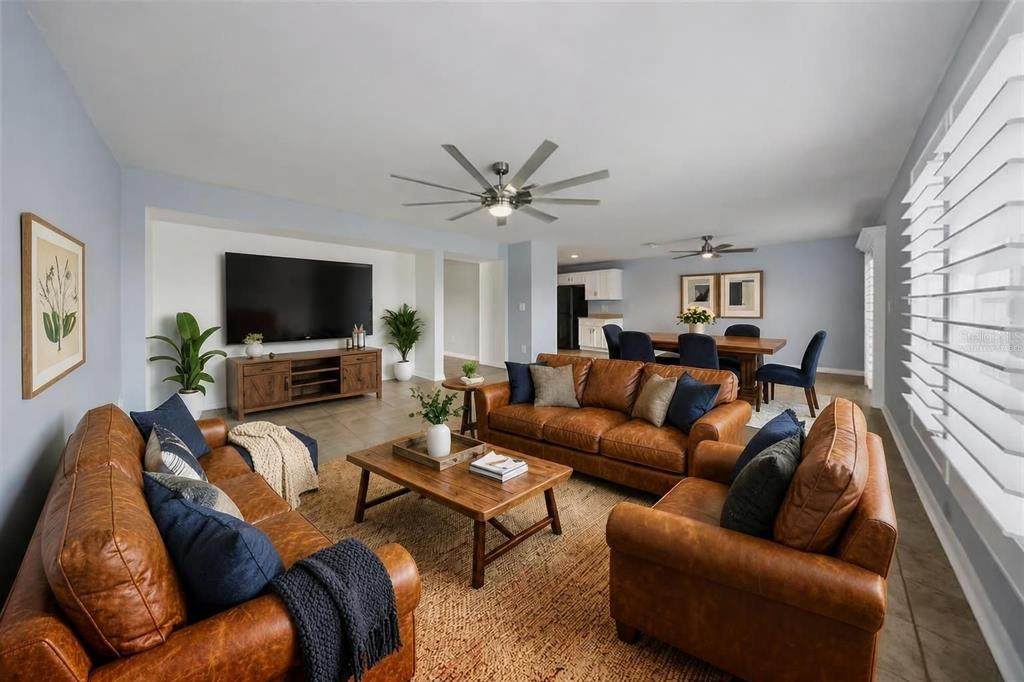
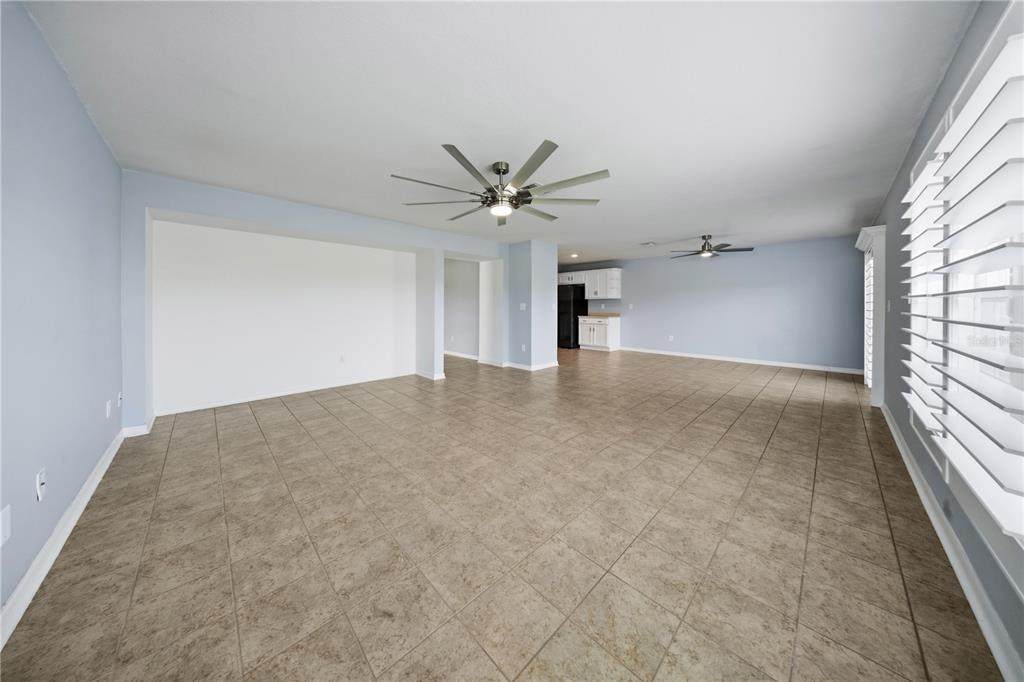
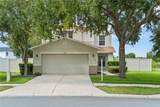
Virtually Staged. Welcome to this beautifully updated three-bedroom, two-and-a-half-bathroom home in the Asbel Creek & Estates community of Land O’ Lakes, offering 2,269 square feet of living space and a fantastic pond view. Improvements include a 2026 roof, 2026 electrical panel, newer water heater, fresh interior and exterior paint, extra attic insulation, irrigation system, and wiring for 5.1 surround sound. As you enter, a welcoming foyer opens to a front living room, while the spacious family room and dining area create a comfortable gathering space. The dining area is conveniently located just off the kitchen, making everyday meals and entertaining effortless. The kitchen features Corian countertops, newer stainless steel appliances, and tons of cabinets for exceptional storage and organization. Updated ceiling fans and plantation shutters throughout add both style and comfort. Upstairs, all three bedrooms provide privacy and separation from the main living areas. The spacious primary suite features a large walk-in closet with custom organizers and a private bathroom complete with a dual-sink vanity, soaking tub, and separate step-in shower. Two additional bedrooms share a full bathroom with a tub/shower combination. The second floor also offers a versatile loft area, perfect for a home office, playroom, media space, or additional living area. New luxury plank vinyl flooring has been added to the stairs and throughout the second floor, while the remodeled guest bathroom provides an additional modern update. Step outside and enjoy the beautiful pond view and fully fenced backyard, offering a peaceful backdrop, added privacyand an added sense of privacy. Residents enjoy a community park and playground, plus access to the community pool in Cypress Reserve. With a low HOA and no CDD, this home combines thoughtful updates, flexible living space, and an excellent location close to parks and major roadways for an easy commute. This is a wonderful opportunity to enjoy the Land O’ Lakes lifestyle with a pond view you’ll appreciate every day. Schedule your showing today!
-
3BEDS
-
0.17ACRES
-
2BATHS
-
11/2 BATHS
-
2,269SQFT
-
$161$/SQFT
School Information
Description
Virtually Staged. Welcome to this beautifully updated three-bedroom, two-and-a-half-bathroom home in the Asbel Creek & Estates community of Land O’ Lakes, offering 2,269 square feet of living space and a fantastic pond view. Improvements include a 2026 roof, 2026 electrical panel, newer water heater, fresh interior and exterior paint, extra attic insulation, irrigation system, and wiring for 5.1 surround sound. As you enter, a welcoming foyer opens to a front living room, while the spacious family room and dining area create a comfortable gathering space. The dining area is conveniently located just off the kitchen, making everyday meals and entertaining effortless. The kitchen features Corian countertops, newer stainless steel appliances, and tons of cabinets for exceptional storage and organization. Updated ceiling fans and plantation shutters throughout add both style and comfort. Upstairs, all three bedrooms provide privacy and separation from the main living areas. The spacious primary suite features a large walk-in closet with custom organizers and a private bathroom complete with a dual-sink vanity, soaking tub, and separate step-in shower. Two additional bedrooms share a full bathroom with a tub/shower combination. The second floor also offers a versatile loft area, perfect for a home office, playroom, media space, or additional living area. New luxury plank vinyl flooring has been added to the stairs and throughout the second floor, while the remodeled guest bathroom provides an additional modern update. Step outside and enjoy the beautiful pond view and fully fenced backyard, offering a peaceful backdrop, added privacyand an added sense of privacy. Residents enjoy a community park and playground, plus access to the community pool in Cypress Reserve. With a low HOA and no CDD, this home combines thoughtful updates, flexible living space, and an excellent location close to parks and major roadways for an easy commute. This is a wonderful opportunity to enjoy the Land O’ Lakes lifestyle with a pond view you’ll appreciate every day. Schedule your showing today!

© 2026 My Florida Regional MLS DBA Stellar MLS. All rights reserved. All listings displayed pursuant to IDX. All listing information is deemed reliable but not guaranteed and should be independently verified through personal inspection by appropriate professionals. Listings displayed on this website may be subject to prior sale or removal from sale; availability of any listing should always be independently verified. Listing information is provided for consumers personal, non-commercial use, solely to identify potential properties for potential purchase; all other use is strictly prohibited and may violate relevant federal and state law. Data last updated 2026-10-07T08:43:28.303.
