







Description
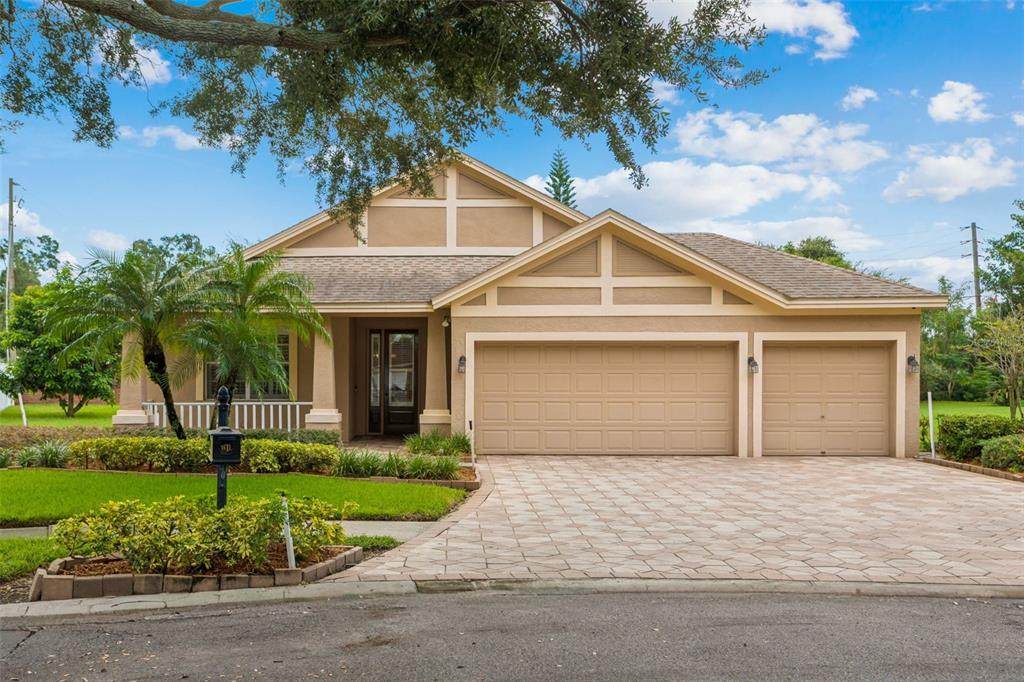
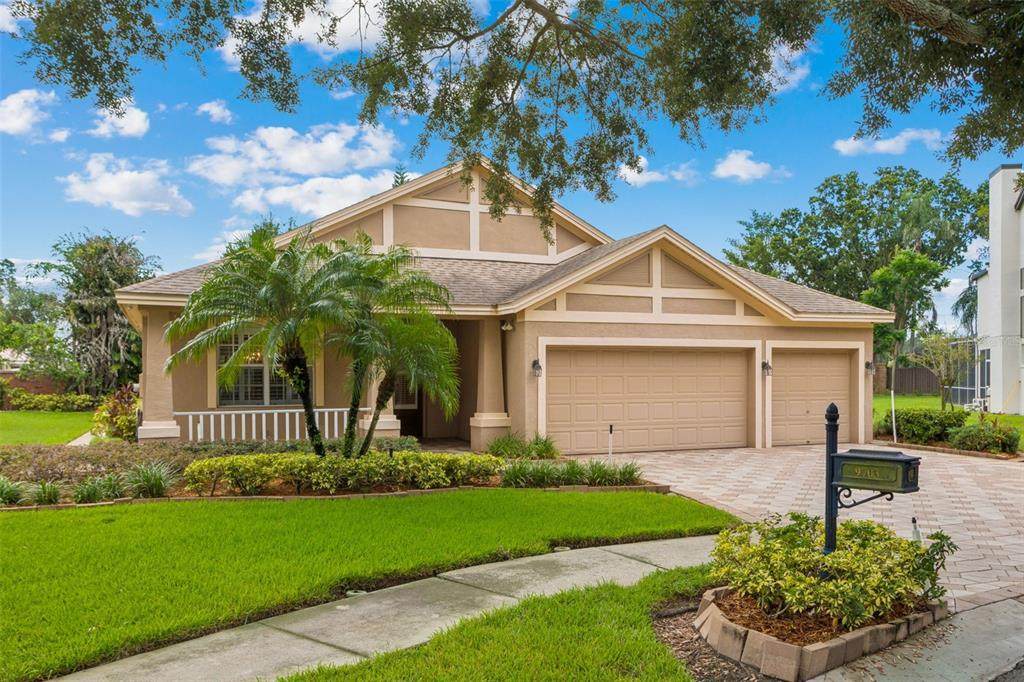
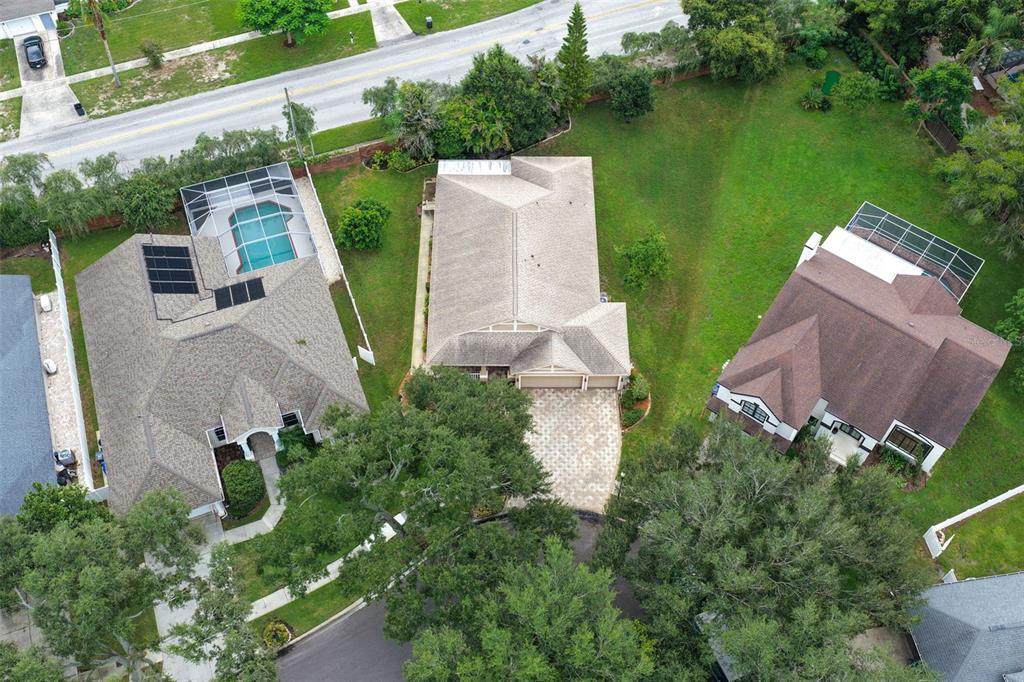
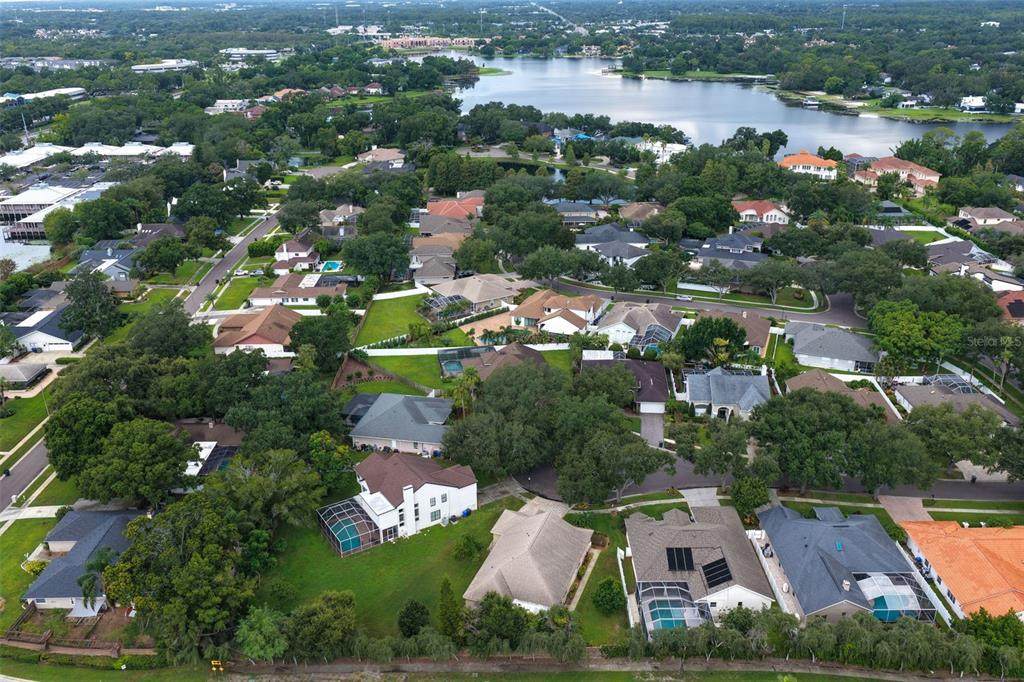
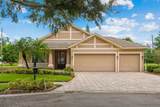
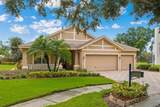
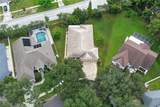
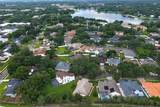
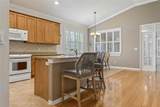
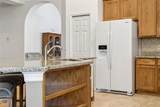
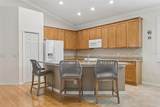
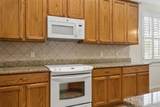
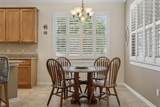
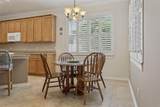
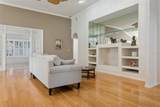
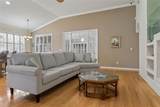
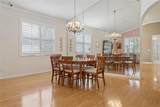
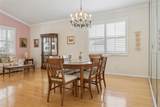
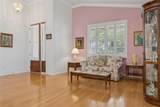
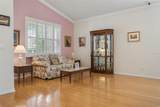
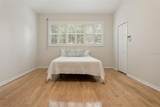
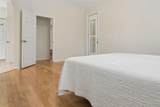
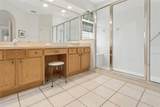
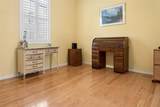
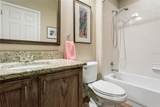
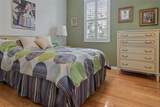
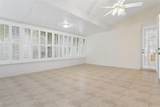
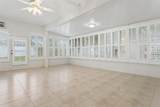
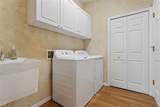
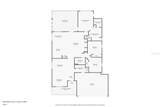
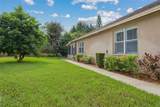
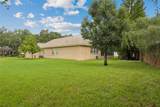
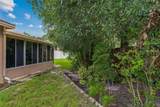
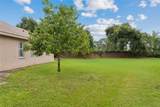
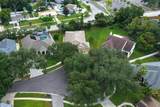
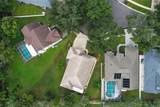
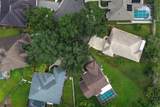
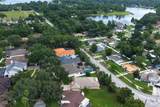
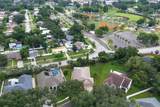
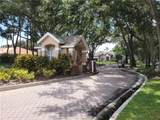
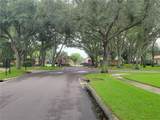
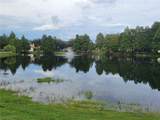
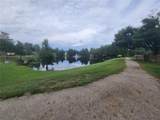
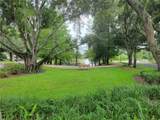
Original-owner home in the premier gated Estates of White Trout Lake! Situated on a larger-than-average .27-acre lot along a quiet, canopy tree-lined cul-de-sac, this fine home offers an exceptional combination of an entertaining main living area, a great Florida room, 3-car garage, spacious split-bedroom floor plan, newer roof (9/21), & beautiful indoor/outdoor living. The home welcomes you with an enhanced paver driveway & walkways, a shaded front porch, & impressive high ceiling. Step inside to an expansive feel with abundant natural light, plantation shutters & window treatments, crown molding, & wood flooring throughout all main living areas/bedrooms. The flexible layout offers both dining & family areas along with an open kitchen & living room, creating a comfortable setting for everyday living & entertaining. At the heart of the home, the kitchen features a large granite island, solid cabinetry, generous counter & storage space, & a comfortable eat-in area. Large windows bring in excellent natural light & complement the home's open & inviting atmosphere. A desirable two-way split-bedroom floor plan provides excellent privacy. The spacious primary suite offers plenty of room to spread out & features a large private shower with sit shelf, private water closet, & roomy walk-in closet. The primary suite also flows directly into the Florida room, providing another wonderful way to enjoy this special space. The spacious secondary bedrooms are privately positioned on the opposite side of the home & share a full guest bath. Each guest bedroom also features wood flooring, continuing the home's warm & cohesive feel. One of the home's standout features is the premier Florida room, accessed through double French doors & designed for entertaining, relaxing, & year-round enjoyment. Large windows, insulated panels, and plantation shutters create a bright & comfortable extension of the home's living areas & provide a wonderful connection to the oversized yard. Don't overlook the high-ceiling 3-car garage, offering exceptional flexibility for multiple vehicles, additional storage, hobbies, or simply enjoying the extra space that is increasingly difficult to find. Outside, the oversized .27-acre lot provides plenty of room to stretch out & enjoy the Florida lifestyle. A private fence/wall along the rear of the property adds separation & privacy, while the quiet cul-de-sac, mature landscaping, & beautiful canopy trees contribute to the established neighborhood setting. Additional peace of mind comes from the home's newer roof, installed in September 2021, an important improvement for the next owner. LOCATION, LIFESTYLE & CONVENIENCE! Enjoy living in one of Hillsborough County's premier gated communities, ideally positioned just 8.4 miles from Downtown Tampa and 9.2 miles from Tampa International Airport. Everyday conveniences are close by, including Publix, Walgreens, shopping, restaurants, schools, AdventHealth Carrollwood Hospital, I-275, Seminole Heights, entertainment, & so much more! Experience the space, privacy, convenience, & established surroundings of the Estates of White Trout Lake—all while remaining close to everything Tampa has to offer. Live a leisurely & fun-filled Florida lifestyle & call today to schedule your private showing!
-
3BEDS
-
0.27ACRES
-
2BATHS
-
01/2 BATHS
-
2,467SQFT
-
$276$/SQFT
School Ratings & Info
Description
Original-owner home in the premier gated Estates of White Trout Lake! Situated on a larger-than-average .27-acre lot along a quiet, canopy tree-lined cul-de-sac, this fine home offers an exceptional combination of an entertaining main living area, a great Florida room, 3-car garage, spacious split-bedroom floor plan, newer roof (9/21), & beautiful indoor/outdoor living. The home welcomes you with an enhanced paver driveway & walkways, a shaded front porch, & impressive high ceiling. Step inside to an expansive feel with abundant natural light, plantation shutters & window treatments, crown molding, & wood flooring throughout all main living areas/bedrooms. The flexible layout offers both dining & family areas along with an open kitchen & living room, creating a comfortable setting for everyday living & entertaining. At the heart of the home, the kitchen features a large granite island, solid cabinetry, generous counter & storage space, & a comfortable eat-in area. Large windows bring in excellent natural light & complement the home's open & inviting atmosphere. A desirable two-way split-bedroom floor plan provides excellent privacy. The spacious primary suite offers plenty of room to spread out & features a large private shower with sit shelf, private water closet, & roomy walk-in closet. The primary suite also flows directly into the Florida room, providing another wonderful way to enjoy this special space. The spacious secondary bedrooms are privately positioned on the opposite side of the home & share a full guest bath. Each guest bedroom also features wood flooring, continuing the home's warm & cohesive feel. One of the home's standout features is the premier Florida room, accessed through double French doors & designed for entertaining, relaxing, & year-round enjoyment. Large windows, insulated panels, and plantation shutters create a bright & comfortable extension of the home's living areas & provide a wonderful connection to the oversized yard. Don't overlook the high-ceiling 3-car garage, offering exceptional flexibility for multiple vehicles, additional storage, hobbies, or simply enjoying the extra space that is increasingly difficult to find. Outside, the oversized .27-acre lot provides plenty of room to stretch out & enjoy the Florida lifestyle. A private fence/wall along the rear of the property adds separation & privacy, while the quiet cul-de-sac, mature landscaping, & beautiful canopy trees contribute to the established neighborhood setting. Additional peace of mind comes from the home's newer roof, installed in September 2021, an important improvement for the next owner. LOCATION, LIFESTYLE & CONVENIENCE! Enjoy living in one of Hillsborough County's premier gated communities, ideally positioned just 8.4 miles from Downtown Tampa and 9.2 miles from Tampa International Airport. Everyday conveniences are close by, including Publix, Walgreens, shopping, restaurants, schools, AdventHealth Carrollwood Hospital, I-275, Seminole Heights, entertainment, & so much more! Experience the space, privacy, convenience, & established surroundings of the Estates of White Trout Lake—all while remaining close to everything Tampa has to offer. Live a leisurely & fun-filled Florida lifestyle & call today to schedule your private showing!

© 2026 My Florida Regional MLS DBA Stellar MLS. All rights reserved. All listings displayed pursuant to IDX. All listing information is deemed reliable but not guaranteed and should be independently verified through personal inspection by appropriate professionals. Listings displayed on this website may be subject to prior sale or removal from sale; availability of any listing should always be independently verified. Listing information is provided for consumers personal, non-commercial use, solely to identify potential properties for potential purchase; all other use is strictly prohibited and may violate relevant federal and state law. Data last updated 2026-10-07T08:43:28.303.
